7 Key Factors That Increase or Decrease Church Building Costs Per Square Foot
Church building costs per square foot are rarely uniform. They fluctuate based on site conditions, material choices, and the specific functional requirements of your ministry. Understanding these variables helps leadership teams build realistic budgets and avoid costly surprises during construction. Crosspointe Architects helps churches navigate these financial complexities by integrating ministry goals with practical architectural planning.
1. Site Topography and Soil Conditions
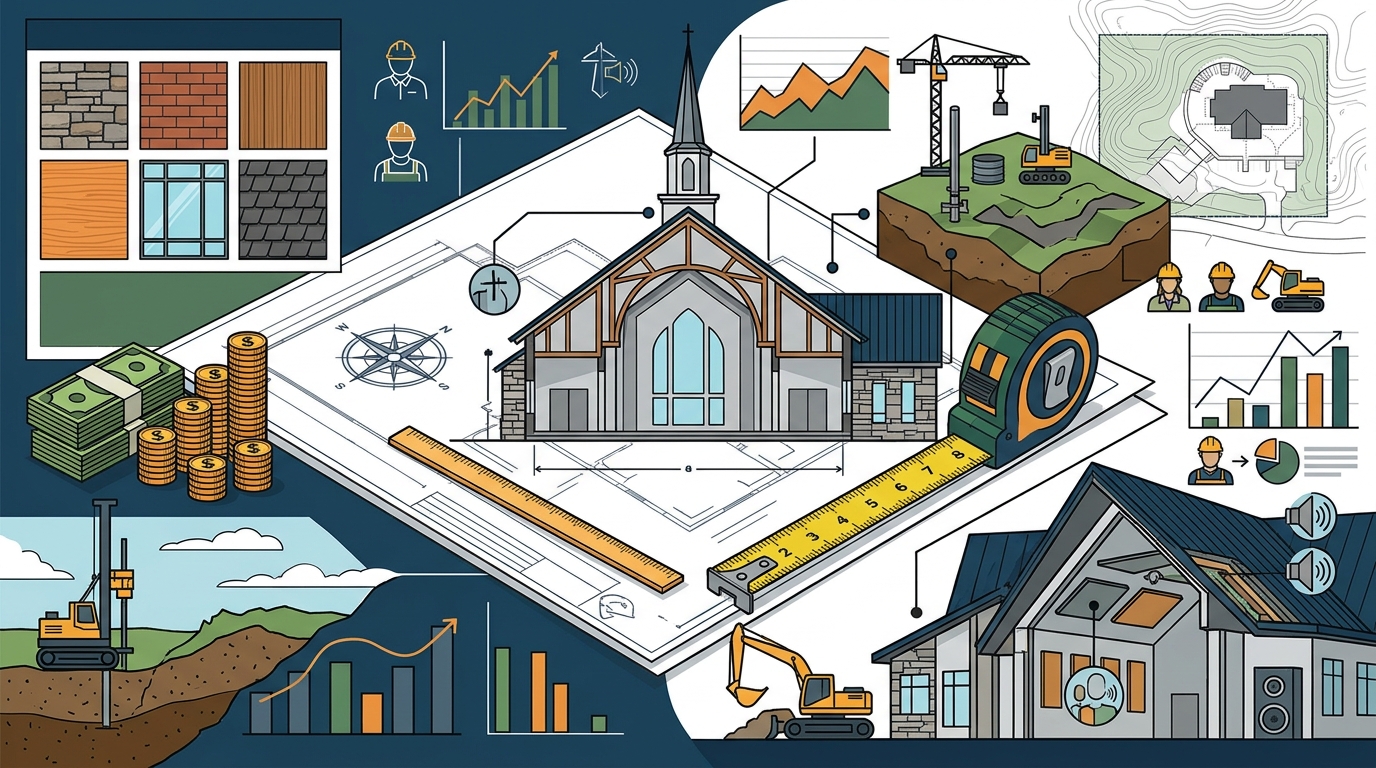
Difficult terrain and poor soil quality significantly raise foundation costs. Building on a steep slope or in an area with expansive clay requires specialized engineering and deeper foundations. These structural necessities increase the cost per square foot before a single wall is even framed. Conversely, flat, stable sites allow for standard footings that keep costs predictable.
2. Building Footprint and Efficiency
Compact, efficient floor plans reduce the total square footage required for the same function. A design that minimizes wasted circulation space and maximizes usable area lowers the overall project cost. When a building has a large footprint with many small rooms, the cost per square foot often rises due to increased perimeter wall and roof area. Efficient layouts ensure that every dollar works harder for your congregation.
3. Material Selection and Finish Levels
High-end finishes and specialized materials drive up the cost per square foot. Choosing premium stone, custom millwork, or high-performance glass increases the budget significantly. Standard materials like drywall, vinyl flooring, and standard steel framing keep costs lower. The choice between a basic functional space and a high-end hospitality environment is one of the biggest cost drivers in church architecture.
4. Mechanical, Electrical, and Plumbing (MEP) Complexity
Advanced HVAC and sound systems increase infrastructure costs. Churches often require large open spaces with high ceilings, which demand powerful air handling systems. Integrating high-quality audio, lighting, and video systems for worship also adds to the electrical and plumbing scope. Simpler, smaller rooms with standard systems are less expensive to outfit per square foot.
5. Local Labor Rates and Supply Chain Availability
Regional labor shortages and material availability impact pricing. In areas with high demand for skilled trades, labor costs rise, directly affecting the cost per square foot. Access to local suppliers can reduce shipping costs and lead times. Understanding your local market conditions is essential for accurate budgeting and scheduling.
6. Building Codes and Accessibility Requirements
Strict local codes and ADA compliance add to construction costs. Every jurisdiction has specific requirements for fire safety, accessibility, and structural integrity. Meeting these standards requires additional materials and labor. While these costs are non-negotiable, understanding them early helps in designing compliant spaces without last-minute changes.
7. Design Complexity and Custom Features
Unique architectural elements and custom features increase design and construction costs. Curved walls, complex rooflines, and custom built-ins require specialized craftsmanship and longer build times. Standard rectangular buildings with simple rooflines are faster and cheaper to construct. Balancing unique ministry needs with standard construction methods helps control costs.
Choosing the Right Approach for Your Budget
To manage costs effectively, prioritize your ministry goals and align them with your budget. Focus on high-impact areas like worship and hospitality, and use standard solutions for support spaces. This balanced approach ensures your building serves your mission without exceeding financial limits.
Frequently Asked Questions
What is the average cost per square foot to build a church?
How can a church reduce its building costs per square foot?
Churches can reduce costs by choosing efficient floor plans, standard materials, and simple rooflines. Minimizing custom features and working with experienced architects who understand ministry needs also helps. Early planning and clear budgeting are key to controlling costs.
Does the size of the church affect the cost per square foot?
Yes, larger buildings often have a lower cost per square foot due to economies of scale. However, very large or complex buildings can have higher costs due to specialized systems. The relationship between size and cost is not linear and depends on the specific design.
What is the most expensive part of building a church?
How does Crosspointe Architects help with cost management?
Crosspointe Architects integrates ministry goals with practical architectural planning to control costs. Their Design Summit Workshop helps churches visualize their vision and make informed decisions early. This collaborative approach ensures that the final design aligns with both the mission and the budget.