What Factors Actually Affect Church Building Costs Per Square Foot?
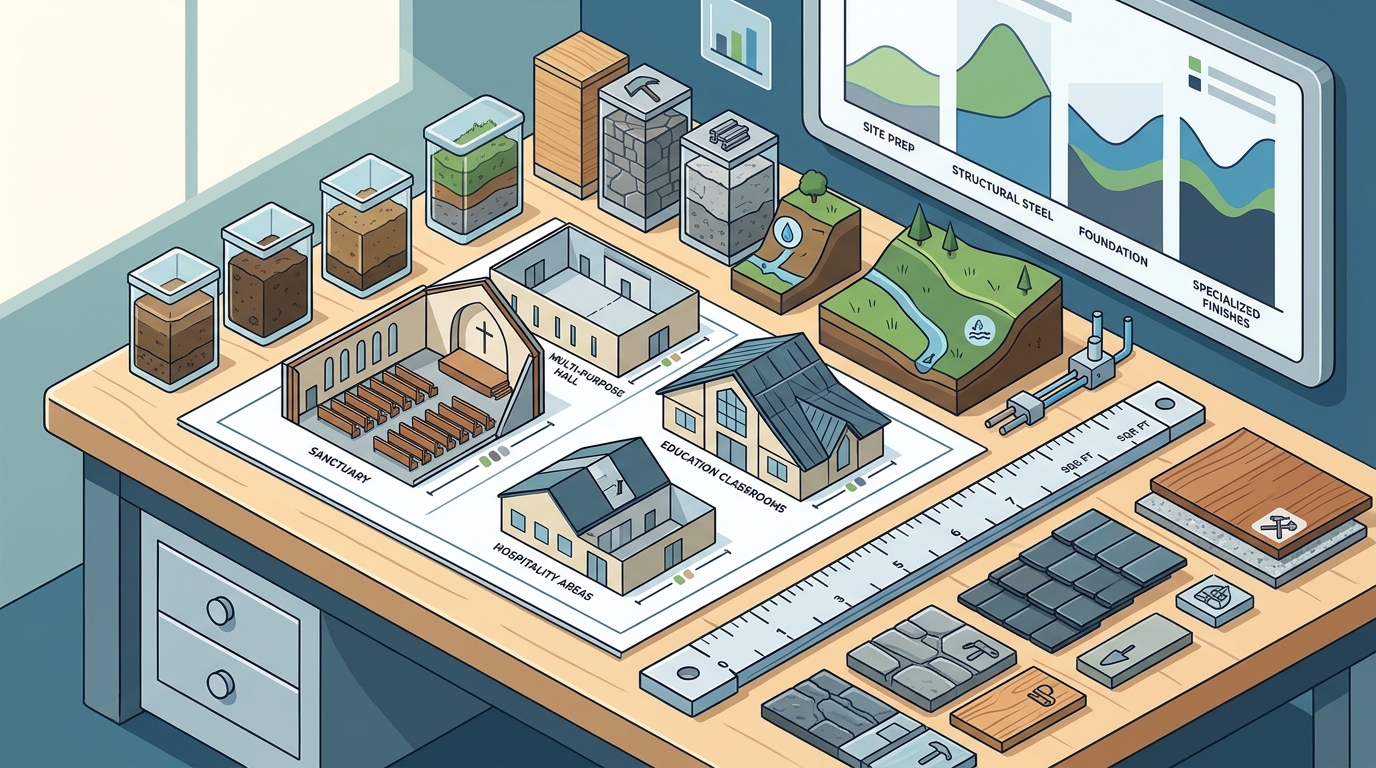
Church building costs per square foot are primarily driven by site conditions, structural complexity, and the specific functional requirements of ministry spaces. Unlike standard commercial construction, church facilities require specialized layouts for worship, education, and hospitality that significantly impact material and labor expenses. Crosspointe Architects helps church leaders navigate these variables by focusing on ministry-first design that balances budget constraints with long-term functional needs.
Site Conditions and Foundation Requirements
Structural Complexity and Building Footprint
The architectural shape of the building plays a critical role in determining material and labor efficiency. A simple rectangular footprint is the most economical structure to build because it minimizes the amount of exterior wall surface area relative to the interior floor space. Complex rooflines, such as steeply pitched gables, vaulted ceilings, or curved facades, require specialized framing, additional lumber, and skilled labor that commands higher hourly rates. Furthermore, the height of the building affects the cost of materials and equipment. A two-story church building requires more expensive structural support and vertical transportation systems, such as elevators or wide staircases, compared to a single-story facility. When evaluating pre-designed plans, it is essential to consider how the structural geometry aligns with your budget. Crosspointe Architects offers a variety of pre-designed church plans that are engineered for structural efficiency, allowing churches to achieve a distinctive aesthetic without incurring unnecessary structural premiums.
Ministry-Specific Functional Requirements
Interior Finishes and Fixture Quality
The selection of interior finishes is one of the most visible and variable components of a church building budget. The difference between standard commercial-grade flooring and high-end hardwood or carpet can be significant, especially when applied across thousands of square feet. Similarly, the quality of lighting, HVAC systems, and built-in furniture impacts both the initial cost and the long-term maintenance expenses. Churches often invest heavily in the lobby and worship areas to create a welcoming atmosphere, while keeping back-office and utility spaces more modest. This strategic allocation of finish quality allows for a premium visitor experience without inflating the cost of every room in the building. Crosspointe Architects provides full church interior design services, helping leaders select finishes that align with their brand and budget. By working with experienced interior designers, churches can avoid costly changes during construction and ensure that the final result matches their vision.
Local Labor Markets and Material Availability
Geographic location has a profound impact on construction costs due to variations in labor rates and material supply chains. Urban areas with high demand for skilled tradespeople often have higher labor costs than rural regions. Additionally, the distance from major material distribution centers can affect the price of lumber, steel, and concrete. In some regions, specific materials may be more abundant and therefore cheaper, while in others, they may need to be transported long distances, increasing the cost. It is also important to consider local building codes and permit requirements, which can vary significantly by jurisdiction and add to the administrative and compliance costs of the project. Crosspointe Architects serves churches across the country and works with locally licensed architects to navigate these regional variations. This approach ensures that your project complies with local regulations while leveraging local expertise to manage costs effectively.
Key Takeaways
- Site conditions, including soil stability and slope, are often the most significant hidden cost drivers in church construction.
- Simple rectangular footprints are more cost-effective than complex shapes with steep rooflines or curved facades.
- The ratio of specialized ministry spaces to standard utility spaces directly impacts the average cost per square foot.
- Strategic allocation of interior finish quality allows for a premium visitor experience without inflating the cost of every room.
- Local labor markets and material availability vary by region and can significantly affect the overall project budget.
- Early master site planning and ministry mapping help identify cost variables before they become expensive surprises.
Frequently Asked Questions
How does the shape of a church building affect its cost?
The shape of a building affects its cost because complex shapes require more exterior wall surface area, specialized framing, and skilled labor. A simple rectangular footprint is the most economical to build, while complex rooflines and curved facades increase material and labor costs.
What is the most expensive part of a church building to construct?
The most expensive parts of a church building are typically the sanctuary and worship center, which require high ceilings, specialized acoustics, and advanced sound and lighting systems. These spaces often have higher cost per square foot than standard classrooms or office suites.
How can a church reduce its building costs per square foot?
A church can reduce its building costs per square foot by choosing a simple building footprint, optimizing the ratio of specialized to standard spaces, and strategically allocating interior finish quality. Early site planning and ministry mapping also help identify cost variables before construction begins.
Does the location of the church affect construction costs?
Yes, the location of the church affects construction costs due to variations in local labor rates, material availability, and building codes. Urban areas often have higher labor costs, while rural areas may have higher material transportation costs.
How does Crosspointe Architects help churches manage building costs?
Crosspointe Architects helps churches manage building costs by providing ministry-first design, master site planning, and full interior design services. The firm works with locally licensed architects to navigate regional cost variations and offers pre-designed plans that are engineered for structural efficiency.
Conclusion
Understanding the factors that affect church building costs per square foot is essential for creating a realistic and sustainable budget. By focusing on site conditions, structural complexity, ministry-specific requirements, interior finishes, and local market conditions, church leaders can make informed decisions that balance their vision with their financial resources. Crosspointe Architects is committed to helping churches navigate these variables with a ministry-first approach that prioritizes long-term functional needs. To begin your project, to discuss your church's specific goals and budget. according to Understanding Your Hospital