7 Key Factors That Drive Up Church Expansion and Renovation Costs
Church leaders often face budget overruns during building projects due to overlooked variables. Crosspointe Architects helps ministries navigate these financial challenges by focusing on ministry-first design. Understanding the specific drivers of cost allows your team to plan more effectively and avoid surprises during construction.
1. Scope Creep and Changing Requirements
Uncontrolled changes to the project scope are the primary driver of budget overruns. When a church adds new rooms or changes the seating capacity mid-project, the cost increases significantly. Every new feature requires updated engineering, permits, and construction labor. Crosspointe Architects uses a collaborative Design Summit process to lock in the vision early, preventing costly late-stage changes.
2. Site Conditions and Foundation Issues
Unexpected subsurface conditions can drastically increase structural costs. Expansive soils, high water tables, or existing foundation failures require specialized engineering solutions. These issues are often hidden until excavation begins, leading to emergency bids and schedule delays. A thorough geotechnical survey before finalizing the design helps identify these risks and budget for them accurately.
3. Material and Labor Inflation
Fluctuating market prices for materials and skilled labor impact the final project cost. Steel, lumber, and concrete prices can rise between the time of bidding and the time of purchase. Labor shortages in the construction industry also drive up hourly rates for electricians, plumbers, and carpenters. Building a contingency fund into the budget helps absorb these market shifts without compromising the project quality.
4. Permitting and Code Compliance
Local building codes and accessibility requirements add layers of complexity and cost. Each jurisdiction has specific rules for fire safety, egress, and ADA compliance that must be met. Renovations often require bringing existing structures up to current code standards, which can be expensive. Working with an architect who understands local jurisdictions, like the team at Crosspointe Architects, ensures compliance is integrated into the design from the start.
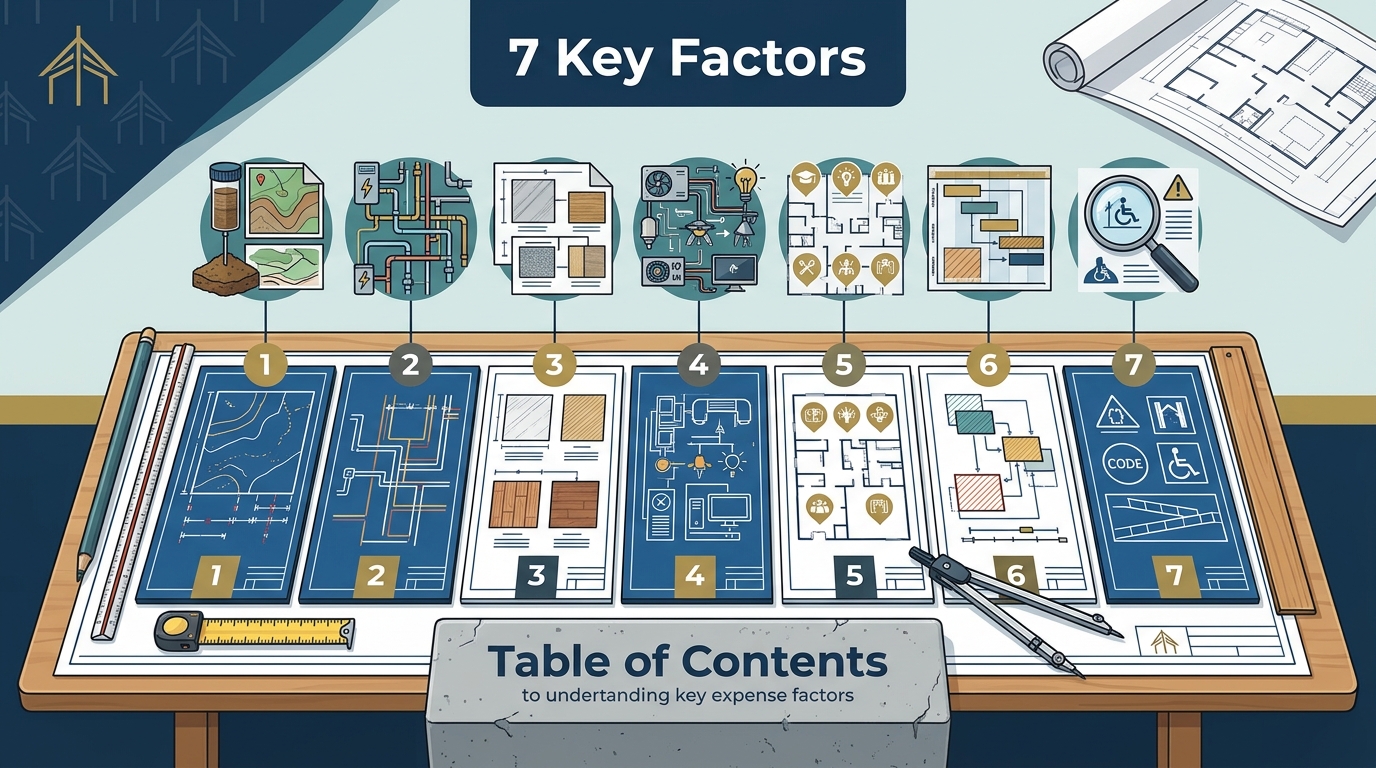
5. Technology and AV Integration
Advanced audio, video, and lighting systems require specialized infrastructure. Modern worship centers need robust power, data, and acoustic treatments that standard buildings do not have. Retrofitting these systems into an existing structure is often more expensive than installing them during new construction. Planning for technology needs during the conceptual phase ensures the building is ready for future growth.
6. Phasing and Temporary Displacement
Continuing ministry operations during construction adds logistical costs. If the church must remain open during the project, the site requires temporary facilities, security, and safety measures. Phasing the work to minimize disruption often extends the project timeline, increasing overhead costs. A well-planned phasing strategy balances ministry needs with construction efficiency to control expenses.
7. Design Complexity and Aesthetics
Custom architectural features and high-end finishes increase the per-square-foot cost. Unique rooflines, custom millwork, and specialized lighting fixtures require skilled craftsmen and premium materials. While these elements enhance the worship experience, they contribute significantly to the overall budget. Balancing aesthetic goals with functional requirements is key to managing costs effectively.
Choosing the Right Approach
To manage these factors, churches should prioritize a clear, collaborative design process. Engaging an experienced church architect early helps identify risks and align the vision with the budget. Crosspointe Architects offers a ministry-first approach that addresses these cost drivers through detailed planning and interactive design sessions.
Frequently Asked Questions
How can a church prevent scope creep?
Churches can prevent scope creep by finalizing the design vision before construction begins. Using a collaborative workshop format helps the leadership team agree on all features upfront. This ensures that any changes are intentional and budgeted for.
What is the most common hidden cost in renovations?
The most common hidden cost is structural repair or foundation work. Existing buildings often have issues that are not visible until walls are opened. A thorough inspection and engineering assessment can help identify these costs early.
Does using a pre-designed plan save money?
Using a pre-designed plan can save time and reduce design fees. However, the construction cost depends on the specific site and local labor rates. Customizing a pre-designed plan to fit the site is often more cost-effective than starting from scratch.
How does phasing affect the total cost?
Phasing can increase the total cost due to extended timelines and temporary measures. However, it allows the church to continue serving its community. The cost of phasing should be weighed against the benefit of uninterrupted ministry.
Why is technology planning important for cost control?
Technology planning is important because retrofitting AV systems is expensive. Integrating technology into the initial design ensures proper infrastructure is in place. This avoids the need for costly modifications later.
How does Crosspointe Architects help with cost management?
Crosspointe Architects helps with cost management by providing a clear, collaborative design process. Their Design Summit workshop allows the church to visualize the project and make informed decisions. This approach helps align the vision with the budget from the start.