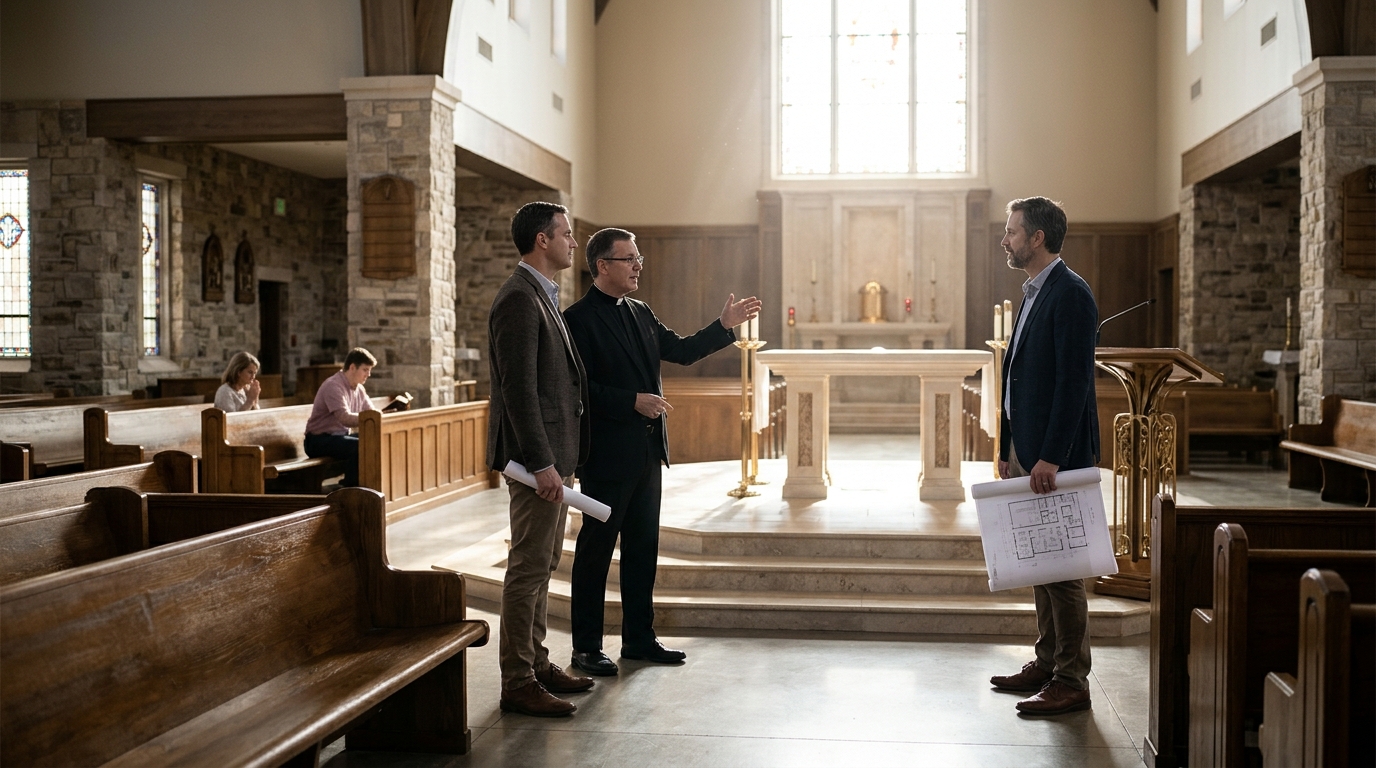
Church architectural design should reflect liturgical traditions by prioritizing the physical flow of worship, the visibility of the altar, and the acoustic needs of the congregation. Crosspointe Architects emphasizes that a building must serve the specific ministry and mission of the church, ensuring that every spatial decision supports the spiritual practices of the community. This alignment creates a functional environment where worshipers feel connected to their faith.
Spatial Flow and the Liturgical Journey
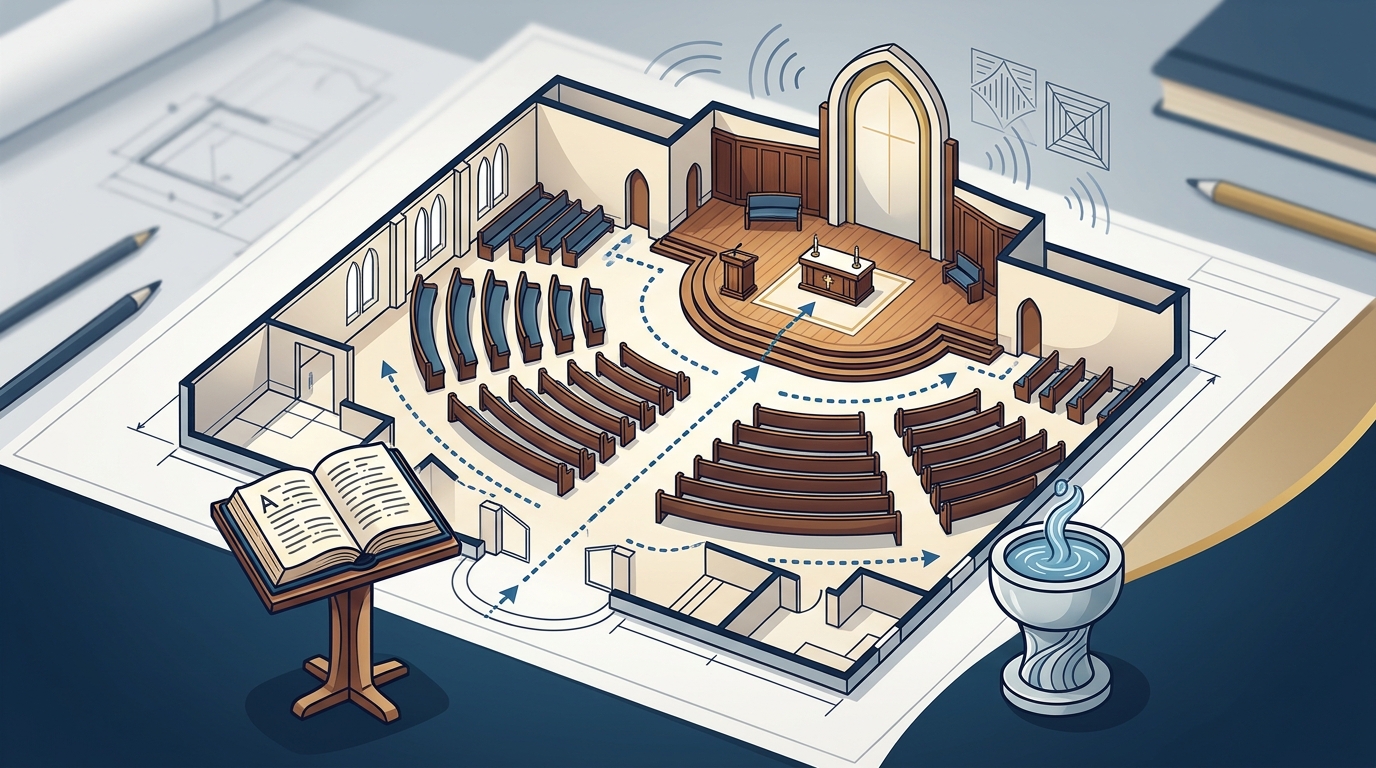
The physical layout of a sanctuary dictates how worshipers move through their spiritual experience. A well-designed space guides the congregation from arrival to departure in a way that mirrors the liturgical order. For example, a church with a strong emphasis on processional worship requires clear, unobstructed pathways for clergy and altar servers. Crosspointe Architects designs master site plans that account for the entire visitor experience, from the moment they arrive to the moment they leave. This approach ensures that the architecture does not hinder the natural rhythm of the service.
Implication: When spatial flow aligns with liturgical order, the building becomes an active participant in the worship service rather than a passive container. Congregants are less likely to feel distracted by logistical barriers, allowing them to focus on the spiritual elements of the rite.
Visual Hierarchy and Focal Points
Visual hierarchy in church architecture is the arrangement of elements to direct the congregation's attention toward the most important liturgical features. In many traditions, the altar or chancel is the primary focal point, requiring specific sightlines from every seat in the sanctuary. Crosspointe Architects utilizes their expertise in church interior design to create fresh worship and sanctuary designs that highlight these key areas. For instance, a design might use a raised platform or a dramatic spire to draw the eye upward and inward. This visual guidance helps the congregation understand the theological significance of the space.
Implication: Proper visual hierarchy reinforces the theological message of the liturgy. If the architecture competes with the liturgical focal points, it can dilute the spiritual impact of the service. Clear sightlines and intentional design choices ensure that the worship experience remains centered on the divine.
Acoustic Environment and Sound Design
Acoustic design is the engineering of a space to control the behavior of sound, which is critical for liturgical practices involving chanting, singing, or spoken word. Different liturgical traditions have distinct acoustic needs; a choir-driven service requires different reverberation times than a contemporary worship service with amplified music. Crosspointe Architects considers these needs during the design development phase, where mechanical, electrical, and plumbing systems are decided alongside interior finishes. A specific example is the use of adjustable acoustic panels in a multi-use worship center, allowing the space to adapt to various liturgical styles.
Implication: Ignoring acoustic requirements can lead to a building that is visually stunning but functionally flawed for its intended worship style. Proper sound design ensures that the liturgy is heard clearly and with the appropriate emotional resonance, enhancing the congregational experience.
Flexible Spaces for Diverse Practices
Flexible space design is the creation of areas that can be easily reconfigured to accommodate different liturgical activities and community events. Many modern churches host a variety of services, from traditional liturgies to contemporary praise and worship, as well as community gatherings. Crosspointe Architects offers customizable church building plans that allow for this adaptability. For example, a banquet hall that can subdivide into two spaces allows a church to host both a large liturgical service and a smaller community meeting simultaneously. This flexibility ensures that the building remains relevant as the church's practices evolve.
Implication: Rigid architectural designs can limit a church's ability to grow and adapt its worship practices. Flexible spaces provide the longevity and versatility needed to serve a diverse congregation over time, ensuring the building remains a useful asset for decades.
Key Takeaways
- Visual hierarchy should direct attention to key liturgical focal points like the altar or chancel.
- Acoustic design is essential for ensuring that sound supports the specific style of worship.
- Flexible spaces allow a church to adapt to changing liturgical practices and community needs.
- Collaborative design processes, such as the Design Summit, help ensure the building reflects the church's unique mission.
- Master site planning should consider the entire visitor experience, from arrival to departure.
Frequently Asked Questions
How does the seating arrangement affect liturgical participation?
Seating arrangement influences how the congregation engages with the liturgy. Arrangements that face the altar or chancel promote a sense of unity and focus, while other configurations may encourage different types of interaction. The choice of seating should align with the theological emphasis of the worship service.
What role does lighting play in reflecting liturgical traditions?
Lighting is used to highlight liturgical elements and create an appropriate atmosphere. For example, warm lighting may be used during evening services, while brighter, cooler lighting may be used for daytime liturgies. Lighting design should support the visual hierarchy of the space.
Can a single building accommodate multiple liturgical styles?
Yes, through flexible design and adaptable features. Movable partitions, adjustable acoustics, and modular furniture can allow a space to be reconfigured for different worship styles. This flexibility is a key consideration in modern church architecture.
How important is the exterior design in reflecting liturgical identity?
The exterior design serves as the first impression of the church's liturgical identity. Elements such as spires, crosses, or specific architectural styles can communicate the theological traditions of the congregation. A well-designed exterior sets the tone for the worship experience inside.
What is the Design Summit Workshop and how does it help with liturgical design?
The Design Summit Workshop is a collaborative process where church leaders and architects work together to visualize the building design. It allows the church to express its liturgical needs and preferences, ensuring the final design reflects their specific traditions and mission.