What Factors Actually Impact the Cost of Expanding a Church to Multiple Locations?
Expanding a church to multiple locations is driven by site acquisition, construction complexity, and design standardization. The primary cost drivers are land prices, local building codes, and the level of customization required for each campus. Crosspointe Architects helps churches navigate these variables by focusing on ministry-first design that balances budget constraints with long-term growth potential.
Site Acquisition and Land Costs
Land acquisition is often the most volatile cost factor in multi-site expansion. The price per square foot varies dramatically based on location, zoning, and accessibility. A church expanding into a high-density urban area will face significantly higher land costs than one in a suburban or rural setting.
Site accessibility and parking requirements also impact the total footprint needed. Local zoning laws often dictate minimum parking ratios, which can force a church to purchase a larger lot than strictly necessary for the building itself. This increases the initial capital outlay and affects the long-term carrying cost of the property.
Crosspointe Architects emphasizes master site planning to ensure that the land purchased supports not just the current building, but future growth. By designing with an eye toward the entire visitor experience from arriving to leaving, churches can avoid costly site modifications later.
Construction Complexity and Building Codes
Construction costs are heavily influenced by local building codes and the complexity of the building systems. Each jurisdiction has unique requirements for fire safety, accessibility, and structural integrity. These variations mean that a design that is cost-effective in one state may be more expensive to build in another.
Understanding the local regulatory environment is essential for accurate budgeting. Crosspointe Architects works with locally licensed architects to ensure that all designs comply with regional codes, minimizing the risk of costly change orders during construction.
Design Standardization and Customization
Standardizing the design across multiple locations can significantly reduce costs. When a church uses the same architectural plan for several campuses, it benefits from economies of scale in material purchasing and construction labor. This approach also simplifies the fundraising process, as the vision is consistent and easier to communicate.
However, some churches prefer a high degree of customization to reflect the unique personality of each community. Custom designs allow for tailored features that resonate with local demographics, but they require more design time and often result in higher per-square-foot costs.
Crosspointe Architects offers both pre-designed church plans and custom designs. Their pre-designed plans can be personalized in various ways, such as changing seating capacity or adding specific rooms, allowing churches to balance standardization with local relevance.
Ministry Spaces and Functional Requirements
The specific ministry spaces required by a church directly impact the total square footage and cost. A church focused on large-scale worship events will need a spacious sanctuary and platform, while one emphasizing small group ministry will require more flexible, subdividable spaces.
Including amenities like cafes, bookstores, and children's check-in areas adds to the square footage but also enhances the visitor experience. These spaces can serve as built-in income streams or community hubs, potentially offsetting some of the initial construction costs through long-term use.
Crosspointe Architects specializes in designing MinistrySpaces for how today's churches really function. Their designs include features like HomeRoom small group suites and dynamic kids' spaces, ensuring that the building supports the full range of ministry activities.
Fundraising Impact and Visual Tools
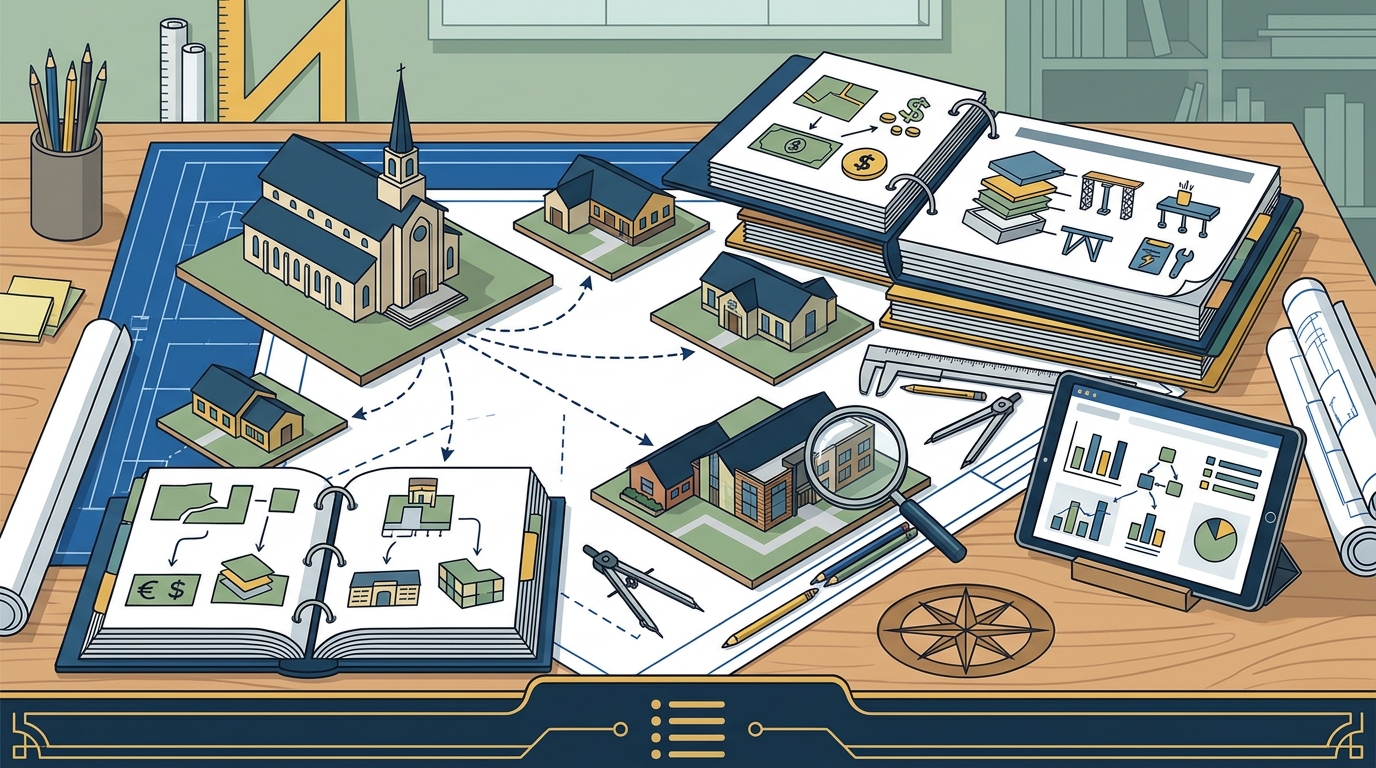
The cost of expansion is not just about construction; it is also about the ability to raise funds. Churches that provide compelling visual tools, such as photorealistic renderings and video animations, often see higher levels of giving. These tools help the congregation visualize the future and rally around the vision.
Investing in high-quality presentation plans and artist's renderings can dramatically increase the success of a building campaign. This investment can offset the higher costs of a more ambitious design by securing the necessary funding from the congregation.
Crosspointe Architects prepares custom visual fundraising tools to maximize giving. Their Design Summit Workshop process includes the creation of professional presentation floor plans and site plans, which are essential for engaging the congregation and securing support.
Key Takeaways
- Land acquisition costs vary widely by location and zoning, significantly impacting the total budget.
- Local building codes and construction methods influence the per-square-foot cost of each campus.
- Standardizing designs across multiple locations can reduce costs through economies of scale.
- Customization allows for local relevance but may increase design and construction expenses.
- The specific ministry spaces required determine the total square footage and functional layout.
- High-quality visual tools, such as renderings and animations, can enhance fundraising efforts.
- Master site planning ensures that the land and building support long-term growth and visitor experience.
Frequently Asked Questions
How much does it cost to build a second church location?
Can I use the same design for multiple church locations?
Yes, standardizing the design can reduce costs and simplify construction. Crosspointe Architects offers pre-designed plans that can be personalized for each site.
What is the most expensive part of church expansion?
Land acquisition and site preparation are often the most expensive components, followed by the construction of the main worship space.
How long does it take to design a new church campus?
The design process typically takes several months, depending on the level of customization. Crosspointe Architects' Design Summit Workshop can accelerate the initial concept phase.
Do I need a local architect for each location?
Yes, architectural services must be provided by a licensed architect in the state where the building is located. Crosspointe Architects collaborates with locally licensed architects to ensure compliance.
How can I fund the expansion of my church?
Fundraising is a critical component of expansion. Using visual tools like renderings and animations can help the congregation understand the vision and increase giving.
What is a Design Summit Workshop?
A Design Summit Workshop is a collaborative design process where church leaders and architects work together to create a building design. It involves interactive sessions to brainstorm and refine the concept.
Conclusion
Expanding a church to multiple locations is a complex endeavor influenced by land, construction, design, and fundraising factors. By understanding these variables, church leaders can make informed decisions that balance budget with ministry impact. Crosspointe Architects provides the expertise and tools needed to navigate this process successfully. To begin your planning, for a consultation.