What are the main things that affect how much a church building project will cost?
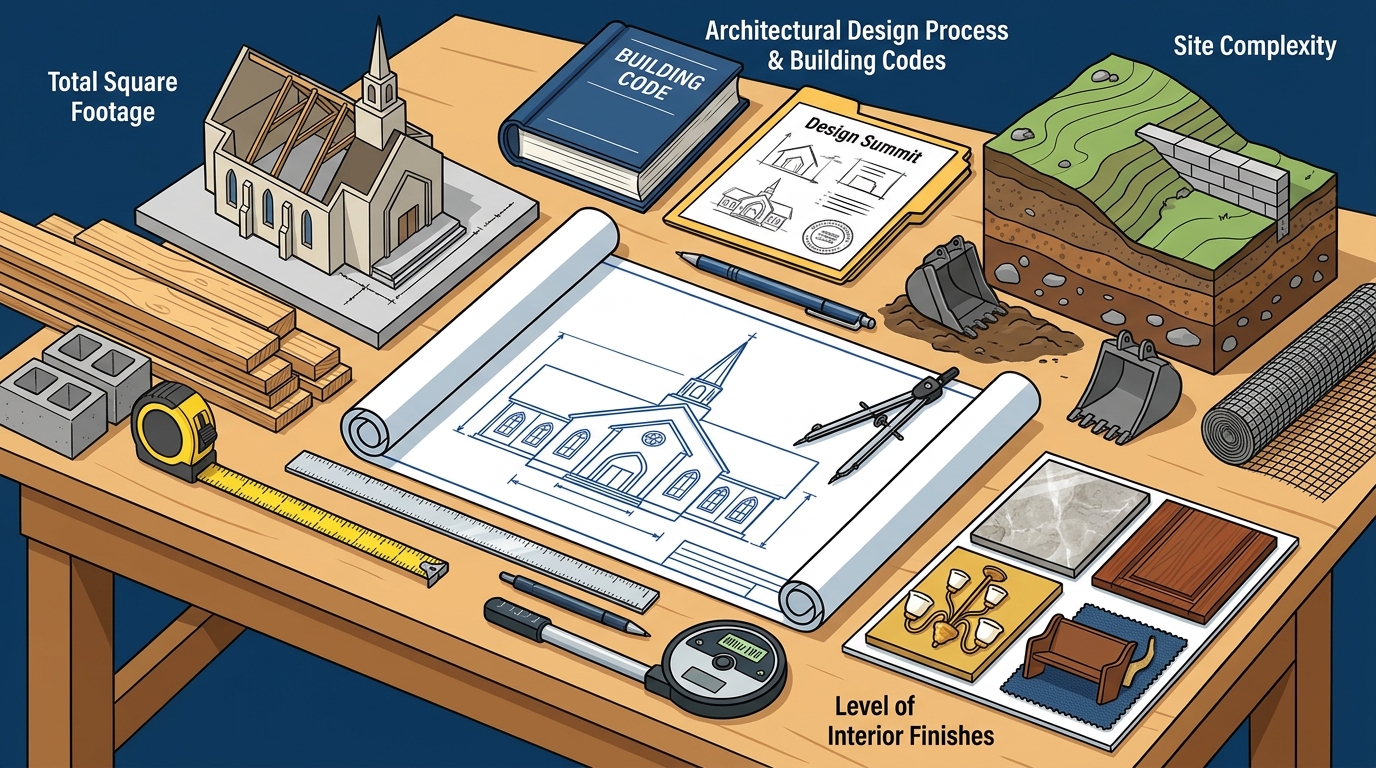
The primary factors influencing the cost of a church building project are the total square footage, the complexity of the site, and the level of interior finishes. These elements determine the baseline construction expenses. Additionally, the architectural design process and local building codes significantly impact the final budget. Understanding these variables helps church leaders plan realistic fundraising goals.
Site Conditions and Topography
The physical characteristics of the land are often the first major cost driver. A flat, accessible lot with existing utilities is significantly cheaper to build on than a steep or rocky site. Grading and excavation can add substantial costs if the terrain requires heavy machinery. For example, a church building on a hillside may require extensive retaining walls and drainage systems. These structural necessities increase the foundation cost before the first wall is even framed. Crosspointe Architects emphasizes the importance of master site planning to address these challenges early. Proper site analysis prevents costly changes during construction.
Architectural Complexity and Design Scope
Interior Finishes and Amenities
Interior finishes represent a significant portion of the total project budget. The choice between standard and premium materials can double the cost of certain areas. For instance, installing hardwood floors in a lobby versus carpeting creates a large price difference. Amenities such as a cafe, bookstore, or high-end restrooms also contribute to the total. Churches often prioritize these spaces to enhance the visitor experience. However, each added amenity requires plumbing, electrical, and HVAC support. Crosspointe Architects provides full church interior design services to help balance aesthetics with budget. Their team guides clients in selecting finishes that are durable and cost-effective. This approach ensures that the interior supports the ministry without exceeding financial limits.
Local Building Codes and Permits
Regulatory requirements vary by location and can significantly affect project costs. Local building codes dictate the minimum standards for safety, accessibility, and energy efficiency. In some jurisdictions, seismic or wind load requirements necessitate stronger structural systems. Permitting fees and inspection costs also add to the overall budget. Failure to account for these regulatory costs can lead to budget overruns. It is essential to consult with local authorities early in the planning phase. Crosspointe Architects works with locally licensed architects to navigate these specific jurisdictional requirements. This collaboration ensures compliance while maintaining design integrity. Understanding the local code environment is a critical step in accurate cost estimation.
Construction Market Conditions
The broader economic environment influences material and labor costs. Fluctuations in the price of steel, lumber, and concrete can impact the project budget. Labor shortages in certain regions may also drive up wages for skilled trades. Inflation and supply chain disruptions can extend project timelines, increasing carrying costs. Churches should build a contingency into their budgets to account for these market variables. A typical contingency range is 10 to 20 percent of the total construction cost. This buffer helps absorb unexpected price increases. Crosspointe Architects helps churches prepare visual fundraising tools that reflect realistic cost estimates. This transparency builds trust with the congregation and donors. Accurate budgeting in a volatile market is essential for project success.
Key Takeaways
- Site conditions and topography are foundational cost drivers that affect grading and foundation work.
- Architectural complexity, including rooflines and story count, directly impacts structural and labor costs.
- Interior finish selections and amenities can significantly alter the total project budget.
- Local building codes and permitting requirements vary by jurisdiction and must be factored into estimates. according to Land Use Permitting
- Market conditions, such as material prices and labor availability, require a contingency budget.
- Early involvement of a specialized church architect helps align design with financial realities.
Frequently Asked Questions
How much does a church building project typically cost per square foot?
The cost per square foot varies widely based on location, design, and finishes. It is best to obtain a detailed estimate from a qualified architect based on specific project parameters.
What is the most expensive part of a church building?
Structural elements and interior finishes are often the most expensive components. Complex roof structures and high-end amenities can drive up costs significantly.
How can a church reduce its building costs?
Churches can reduce costs by simplifying the design, choosing cost-effective materials, and planning for future growth in phases. Early architectural consultation helps identify savings opportunities.
Does the location of the church affect the cost?
Yes, location affects labor rates, material availability, and local building codes. Urban areas often have higher costs than rural locations due to labor and land prices.
What is a Design Summit in church architecture?
A Design Summit is a collaborative workshop where church leaders and architects work together to create a schematic design. This process helps define the vision and budget early in the project.
How long does it take to design a church building?
The design phase can take several months depending on the complexity. A focused workshop can accelerate the initial concept development, but full construction documents take longer.
Conclusion
Understanding the factors that affect church building costs is essential for successful project planning. Site conditions, design complexity, interior finishes, local codes, and market conditions all play a role. By addressing these variables early, church leaders can create a realistic budget. Crosspointe Architects provides the expertise and tools to navigate these challenges. Their ministry-first approach ensures that the building serves the mission while staying within financial limits. To begin your project, for a consultation. according to Land Use Permitting