Factors Affecting Cost
Understanding the variables that drive construction costs is the first step in budgeting. Several key factors influence the final price tag of a church building project.
Scope and Square Footage
The total square footage is the most direct cost driver. A renovation of an existing 10,000 square foot sanctuary will cost significantly less than a new 20,000 square foot campus. However, the type of space matters. A worship center with high ceilings and complex acoustics costs more per square foot than a standard classroom. Pre-designed church plans often provide a baseline for these calculations, allowing churches to estimate costs before committing to a custom design.
Location and Labor Rates
Geographic location heavily impacts labor and material costs. Construction in major metropolitan areas like Houston, Texas, or New York City typically commands higher rates than rural areas. Local building codes and permit fees also vary by jurisdiction. Crosspointe Architects serves churches across the country, helping them understand local cost implications through their network of licensed architects and partners.
Design Complexity and Finishes
The level of finish and architectural detail directly affects cost. A simple, functional design with standard materials will be more affordable than a high-end design featuring custom millwork, specialized lighting, and premium flooring. Church interior design choices, such as the inclusion of a cafe, bookstore, or advanced A/V systems, add to the total project cost but can also serve as income-generating or community-engagement tools.
Planning and Design Phases
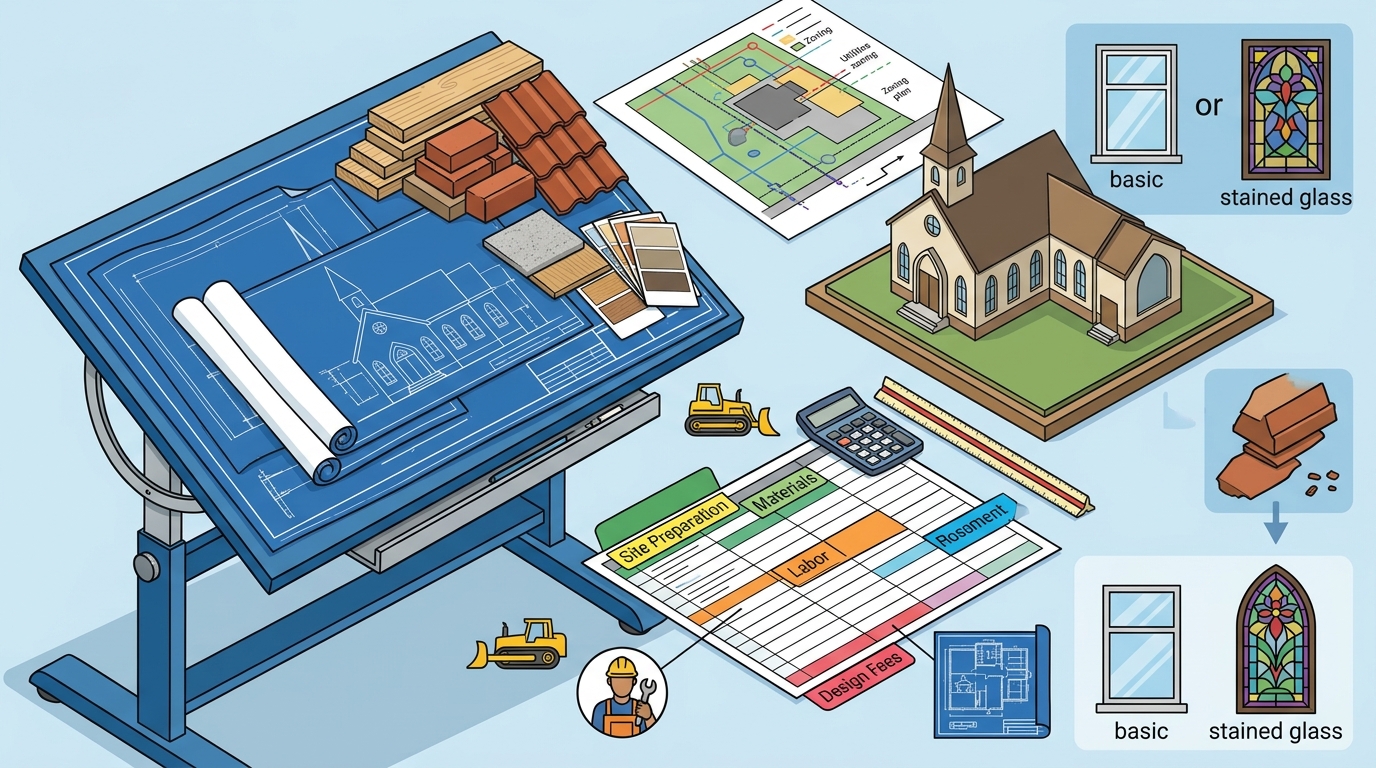
The design process is not just about aesthetics; it is a critical cost-control mechanism. Each phase of the architectural process serves a specific purpose in managing the budget.
Conceptual Design and Master Site Planning
Conceptual design involves creating the initial vision for the building. This phase includes the master site plan, which determines how the building fits on the property, including parking, landscaping, and future expansion potential. A well-planned site can save significant costs by avoiding unnecessary grading or utility extensions. Master site planning is a core service that ensures long-term growth is accounted for from the start.
The Design Summit Workshop
Crosspointe Architects pioneered the Design Summit Workshop, a unique collaborative process that accelerates the design phase. This workshop brings the church leadership team together with the lead architect for several days of intensive brainstorming. The goal is to reach a consensus on the design quickly, saving months of back-and-forth meetings. This efficiency translates to cost savings by reducing the time spent in the design development phase, which is typically the most expensive part of the architectural process.
Construction Documents and Bidding
Once the design is finalized, the architect produces construction documents. These detailed drawings are used by contractors to submit bids. Accurate and complete construction documents help ensure that bids are competitive and that there are fewer change orders during construction. Change orders are a major source of budget overruns, so investing in thorough documentation is a cost-saving measure.
Funding Strategies
How a church funds its building project is as important as the project itself. Several strategies are commonly used to finance church expansions and renovations.
Campaign Giving
Most churches rely on a capital campaign to fund their building projects. This involves setting a specific goal and asking the congregation to pledge and give over a set period. The success of a campaign often depends on the clarity of the vision. High-quality presentation plans and renderings, such as those provided by Crosspointe Architects, help communicate the vision effectively and can increase giving levels.
Debt Financing
Some churches use debt financing, such as bank loans or bonds, to fund their projects. This allows the church to spread the cost over time. However, debt comes with interest costs, which can significantly increase the total cost of the project. It is important to balance the use of debt with campaign giving to avoid over-leveraging the church's finances.
Phased Construction
Phased construction allows a church to build in stages, funding each phase as it is completed. This can be a useful strategy for churches with limited budgets. For example, a church might build the worship center first and then add classrooms or a fellowship hall in a later phase. This approach requires careful planning to ensure that each phase is functional and that the building can be easily expanded in the future.
Key Takeaways
- Design complexity and finish levels are major cost drivers.
- The Design Summit Workshop can save months of time and reduce design costs.
- Master site planning is essential for long-term growth and cost efficiency.
- Capital campaigns are the most common funding strategy for church projects.
- Phased construction can help manage budgets for smaller churches.
- Accurate construction documents help prevent change orders and budget overruns.
- Working with a specialized church architect can help align design with ministry goals and budget realities.
Frequently Asked Questions
How much does it cost to renovate a church sanctuary?
What is the most expensive part of a church building project?
How long does it take to design a church building?
The design process typically takes 6 to 12 months, depending on the complexity of the project. Using a collaborative process like the Design Summit Workshop can accelerate this timeline, potentially reducing the design phase to a few weeks.
Can a church build in phases?
Yes, phased construction is a common strategy. It allows a church to build in stages, funding each phase as it is completed. This can be a useful way to manage budgets and minimize disruption to the congregation.
What is the role of an architect in a church building project?
An architect is responsible for the overall design of the building, including the master site plan, conceptual design, and construction documents. They also coordinate with engineers, contractors, and the church leadership team to ensure that the project is completed on time and within budget.
How can a church save money on its building project?
Churches can save money by working with a specialized church architect, using pre-designed plans, and investing in a thorough design process. They can also consider phased construction and explore different funding strategies to manage costs.
What is a Design Summit Workshop?
A Design Summit Workshop is a collaborative design process where the church leadership team works with the architect to develop the building design. It involves several days of intensive brainstorming and drawing, resulting in a complete design in a short period of time.
How does Crosspointe Architects help with church building costs?
Crosspointe Architects helps churches manage costs by providing efficient design processes, pre-designed plans, and expert guidance on funding strategies. Their ministry-first approach ensures that the design aligns with the church's goals and budget.
Conclusion
Understanding the costs of a church expansion or renovation is essential for successful project planning. By considering the key factors that drive costs, investing in a thorough design process, and exploring different funding strategies, churches can build spaces that serve their ministry and mission without breaking the bank. Crosspointe Architects is ready to help you navigate this process with their ministry-first approach and extensive experience in church architecture. Contact them today to start planning your project.