How to Choose an Architect
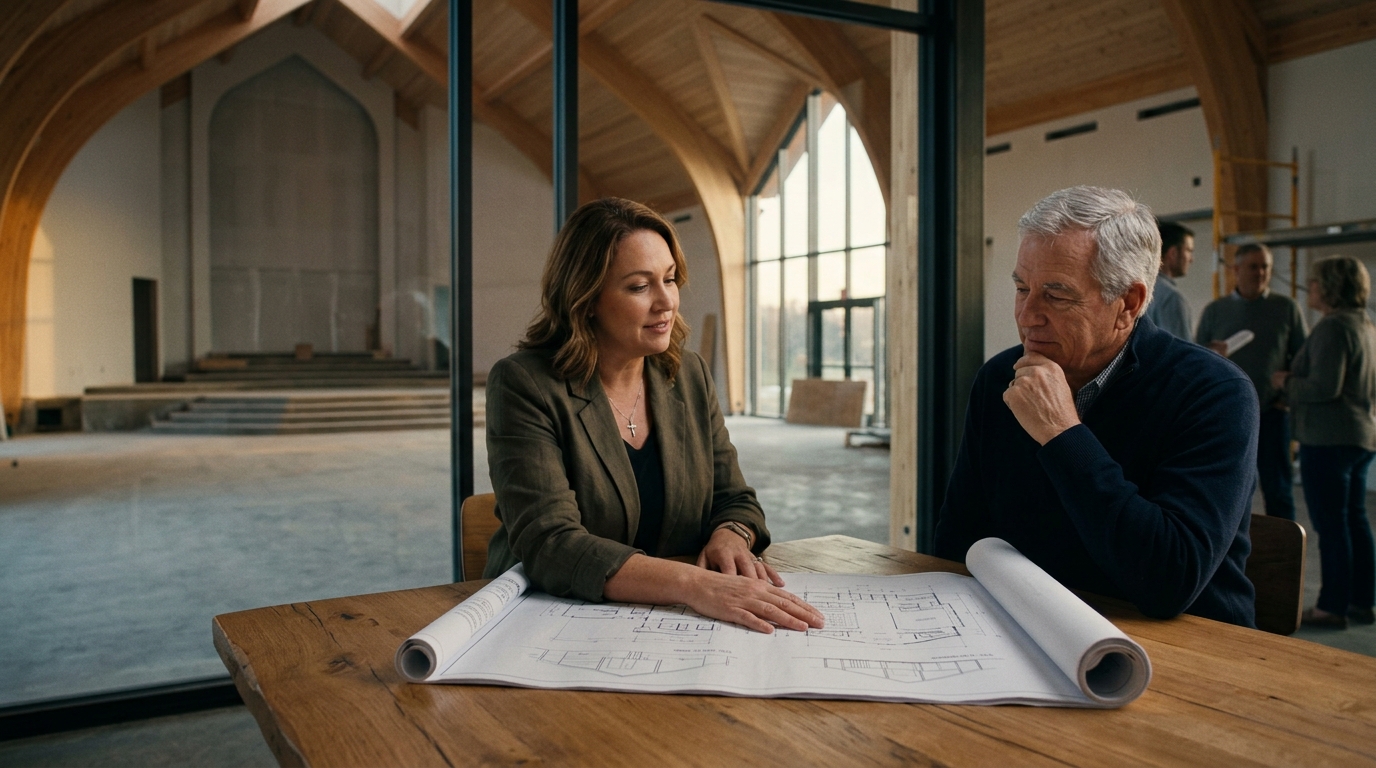
Choosing the right architectural partner is the most critical decision in your building process. A church-specific architect understands the unique functional needs of a congregation, such as worship flow, children's check-in, and small group spaces. Generalist architects may lack this specialized knowledge, leading to designs that do not serve the ministry effectively. Crosspointe Architects has designed over 310 church projects, giving them deep insight into what makes a church building work for its people.
Ministry-First Design Philosophy
A ministry-first approach prioritizes the spiritual and communal goals of the church over aesthetic trends. This ensures that every square foot of the building serves a specific ministry purpose. For example, a lobby designed for hospitality will feel different from one designed for administrative efficiency. The right architect will ask about your vision and mission before drawing a single line. according to The National Churches
Experience with Church Growth
Look for a firm that understands church growth dynamics. Buildings should be designed to accommodate future expansion without requiring costly renovations. Crosspointe Architects specializes in creating flexible spaces that can adapt as your congregation grows. This long-term perspective saves money and reduces disruption to your community. according to New Creation Church
What to Ask Before Committing
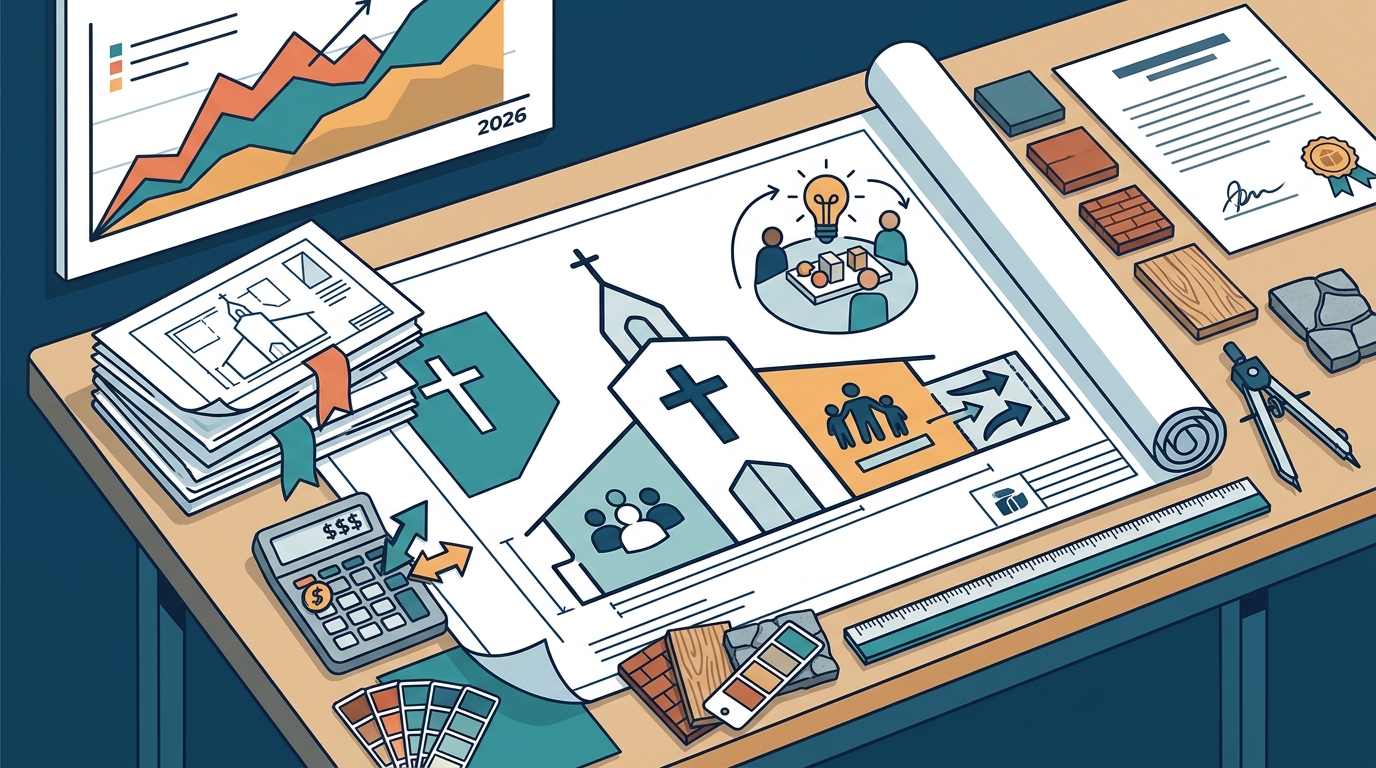
Before signing a contract, ask specific questions about the firm's experience and process. Inquire about their track record with churches of similar size and denomination. Ask how they handle budget constraints and design changes. Understanding their communication style and project management approach will help you determine if they are the right fit for your leadership team.
Key Questions for Your Architect
- How many church projects have you completed in the last five years?
- Can you provide references from recent church clients?
- What is your process for incorporating feedback from the congregation?
- How do you handle budget overruns or design changes?
Understanding the Design Process
Ask about the specific phases of the design process. A clear understanding of each phase helps you prepare for the work involved. For instance, the Design Summit Workshop is a collaborative process that allows church leaders to participate in the design from the start. This transparency builds trust and ensures the final design reflects the congregation's vision.
How to Verify Credentials
Verifying an architect's credentials is essential for protecting your investment. Check if the architect is licensed in your state and if they are a member of professional organizations like the American Institute of Architects (AIA). You can verify licensure through your state's architectural board. Additionally, ask for proof of insurance, including professional liability and general liability coverage.
Checking Licensure and Insurance
Ensure the architect is licensed in the state where the church is located. If they are not, ask how they plan to collaborate with a local licensed architect. This is a common practice for firms operating in multiple states. Verify that their insurance policies are current and provide adequate coverage for the project's scope.
Reviewing Past Work
Review the architect's portfolio to assess their design style and quality. Look for projects that align with your church's aesthetic and functional needs. Visit completed projects if possible to see how the designs perform in real-world use. This hands-on evaluation can provide valuable insights into the architect's attention to detail and commitment to quality.
How the Process Works
The church building process typically involves several distinct phases, each with its own timeline and deliverables. Understanding this sequence helps you plan your fundraising and construction efforts effectively. The process begins with planning and design, followed by permitting, construction, and finally, occupancy. Each phase requires specific approvals and documentation.
Phase 1: Planning and Design
This phase involves defining your vision, developing a master site plan, and creating conceptual designs. Crosspointe Architects uses the Design Summit Workshop to facilitate this stage, bringing the leadership team together to brainstorm and refine ideas. The outcome is a set of presentation plans and renderings that help you communicate the vision to your congregation.
Phase 2: Permitting and Construction
Once the design is approved, the next step is obtaining building permits. This involves submitting detailed construction documents to local authorities. After permits are issued, construction begins. This phase can take anywhere from 12 to 24 months, depending on the project's size and complexity. Regular communication with the architect and contractor is crucial during this stage.
What Drives the Cost
Several factors influence the total cost of building a church. Understanding these drivers helps you create a realistic budget and make informed decisions. The primary cost drivers include location, square footage, materials, and labor. Each of these factors can significantly impact your final budget.
Location and Labor Costs
Construction costs vary widely by region. Urban areas typically have higher labor and material costs than rural areas. Additionally, local building codes and zoning regulations can add to the expense. For example, seismic requirements in certain regions can increase structural costs. Research local construction cost indices to get a baseline for your area. according to NCR research Costs
Materials and Finishes
The choice of materials and finishes has a direct impact on cost. High-end finishes, such as custom woodwork or premium flooring, can significantly increase the budget. Conversely, selecting cost-effective materials can help you stay within your financial limits. It is important to balance aesthetics with budget constraints. Crosspointe Architects can help you identify areas where you can save without compromising quality.
Architectural Fees
Architectural fees are typically a percentage of the total construction cost, ranging from 8% to 15%. This fee covers the design, planning, and construction administration services. While this may seem like a significant expense, a good architect can save you money by optimizing the design and avoiding costly mistakes. Consider this fee as an investment in the long-term success of your building.
Common Mistakes to Avoid
Many church building projects encounter challenges that can derail the timeline or budget. Being aware of these common mistakes helps you proactively address them. The most frequent issues include underestimating costs, poor communication, and lack of a clear vision.
Underestimating the Budget
Poor Communication
Effective communication is essential for a successful project. Establish clear channels of communication with your architect, contractor, and leadership team. Regular meetings and progress reports help ensure everyone is aligned. Miscommunication can lead to design changes, delays, and cost overruns. A collaborative approach, like the Design Summit Workshop, fosters open dialogue and shared ownership of the project.
Versus Alternatives
When considering a new church building, you may have alternatives such as renovating an existing space or leasing a facility. Each option has its own advantages and disadvantages. Understanding these alternatives helps you make the best decision for your congregation's long-term needs.
Renovation vs. New Construction
Renovating an existing building can be more cost-effective than new construction. However, it may limit your ability to create a space that fully meets your ministry needs. New construction allows for a tailored design that optimizes flow and functionality. Consider the long-term benefits of each option before making a decision.
Leasing vs. Owning
Leasing a facility provides flexibility and lower upfront costs. However, you do not build equity in the property. Owning a building allows you to control the space and build long-term value. Evaluate your congregation's financial stability and growth trajectory when choosing between leasing and owning. according to The Best Church
For Specific Situations
The cost and approach to building a church can vary depending on specific situations, such as the size of the congregation or the type of ministry. Tailoring your strategy to your unique context ensures the best outcome.
Small vs. Large Congregations
Smaller congregations may benefit from modular or prefabricated buildings, which can reduce construction time and cost. Larger congregations may require more complex designs with multiple worship spaces and support facilities. Crosspointe Architects offers a range of pre-designed plans that can be customized to fit various congregation sizes.
Multi-Use Facilities
Some churches incorporate multi-use spaces, such as community centers or schools, into their buildings. These facilities can generate income and serve the broader community. However, they also increase the complexity and cost of the project. Careful planning is required to balance ministry needs with financial sustainability.
Rules and Protections
Building Codes and Zoning
Building codes dictate the minimum standards for construction, including structural integrity, fire safety, and electrical systems. Zoning laws determine what types of buildings are allowed in specific areas. Work with your architect to ensure your design complies with all local regulations. This step is crucial for obtaining permits and avoiding costly delays.
Accessibility Standards
The Americans with Disabilities Act (ADA) requires that public buildings be accessible to people with disabilities. This includes features such as ramps, elevators, and accessible restrooms. Incorporating accessibility into your design from the start is more cost-effective than retrofitting it later. Crosspointe Architects ensures that all their designs meet or exceed ADA requirements.
Local Specifics
Local conditions can significantly impact the cost and design of your church building. Factors such as climate, topography, and local labor markets play a role in shaping your project. according to 20 Surprising Church
Climate and Topography
Climate affects the choice of materials and building systems. For example, buildings in hot climates may require more robust cooling systems, while those in cold climates need better insulation. Topography can influence site preparation costs, such as grading and foundation work. Consider these factors when selecting a site for your new building.
Local Labor and Materials
The availability and cost of local labor and materials can vary by region. Research local suppliers and contractors to get a sense of the market. Building relationships with local vendors can help you secure better pricing and ensure timely delivery of materials.
Timing Your Project
Timing is a critical factor in the success of your church building project. Starting at the right time can help you avoid seasonal delays and capitalize on favorable market conditions. according to 20 Surprising Church
Seasonal Considerations
Construction is often slower during winter months due to weather conditions. Planning your project to start in the spring can help you avoid these delays. Additionally, material prices may fluctuate seasonally. Monitoring market trends can help you time your purchases to minimize costs. according to Sustainability in construction
Fundraising Timeline
Align your construction timeline with your fundraising efforts. Starting construction before you have secured sufficient funds can lead to financial stress and project delays. Crosspointe Architects provides visual fundraising tools, such as renderings and animations, to help you engage your congregation and accelerate giving.
Results Over Time
The long-term success of your church building is measured by its ability to serve your congregation and community. A well-designed building can enhance worship, foster community, and support ministry growth for decades. according to The National Churches
Ministry Impact
A functional and welcoming space can significantly impact your ministry. It can attract new members, retain existing ones, and create a sense of belonging. The design of your building should reflect your church's values and mission. Crosspointe Architects focuses on creating spaces that inspire and serve the spiritual needs of your congregation.
Financial Sustainability
A well-planned building can also contribute to financial sustainability. By optimizing space and incorporating income-generating features, you can reduce operating costs and generate revenue. This financial health supports your long-term ministry goals and ensures the building remains a valuable asset for your church.
Key Takeaways
- Choosing a church-specific architect ensures your design meets ministry needs.
- Verify an architect's credentials and insurance before signing a contract.
- Effective communication is essential for a successful project.
- Consider alternatives like renovation or leasing before committing to new construction.
- Comply with local building codes and accessibility standards.
- Timing your project can help you avoid seasonal delays and optimize costs.
Frequently Asked Questions
How much does it cost to build a 10,000 square foot church?
What is the most expensive part of building a church?
The most expensive parts are usually the structural system, roofing, and high-end finishes.
How long does it take to build a church?
Construction typically takes 12 to 24 months, depending on the project's size and complexity.
Do I need a church-specific architect?
Yes, a church-specific architect understands the unique functional needs of a congregation and can design a space that serves your ministry effectively.
How can I save money on my church building project?
You can save money by optimizing the design, selecting cost-effective materials, and including a contingency fund.
What is the Design Summit Workshop?
The Design Summit Workshop is a collaborative process that allows church leaders to participate in the design from the start, ensuring the final design reflects the congregation's vision.
Can I use a pre-designed church plan?
Yes, using a pre-designed plan can save time and money. Crosspointe Architects offers a variety of customizable pre-designed plans.
How do I verify an architect's credentials?
You can verify an architect's credentials by checking their licensure with the state architectural board and reviewing their insurance policies.
Conclusion
Building a church is a significant investment that requires careful planning and execution. By understanding the costs, choosing the right architect, and avoiding common mistakes, you can create a space that serves your ministry and community for generations. Crosspointe Architects is committed to helping you navigate this process with a ministry-first approach that prioritizes your vision and mission. To begin your journey, to schedule a consultation and explore how we can help you achieve your building goals.