How to Choose an Architect
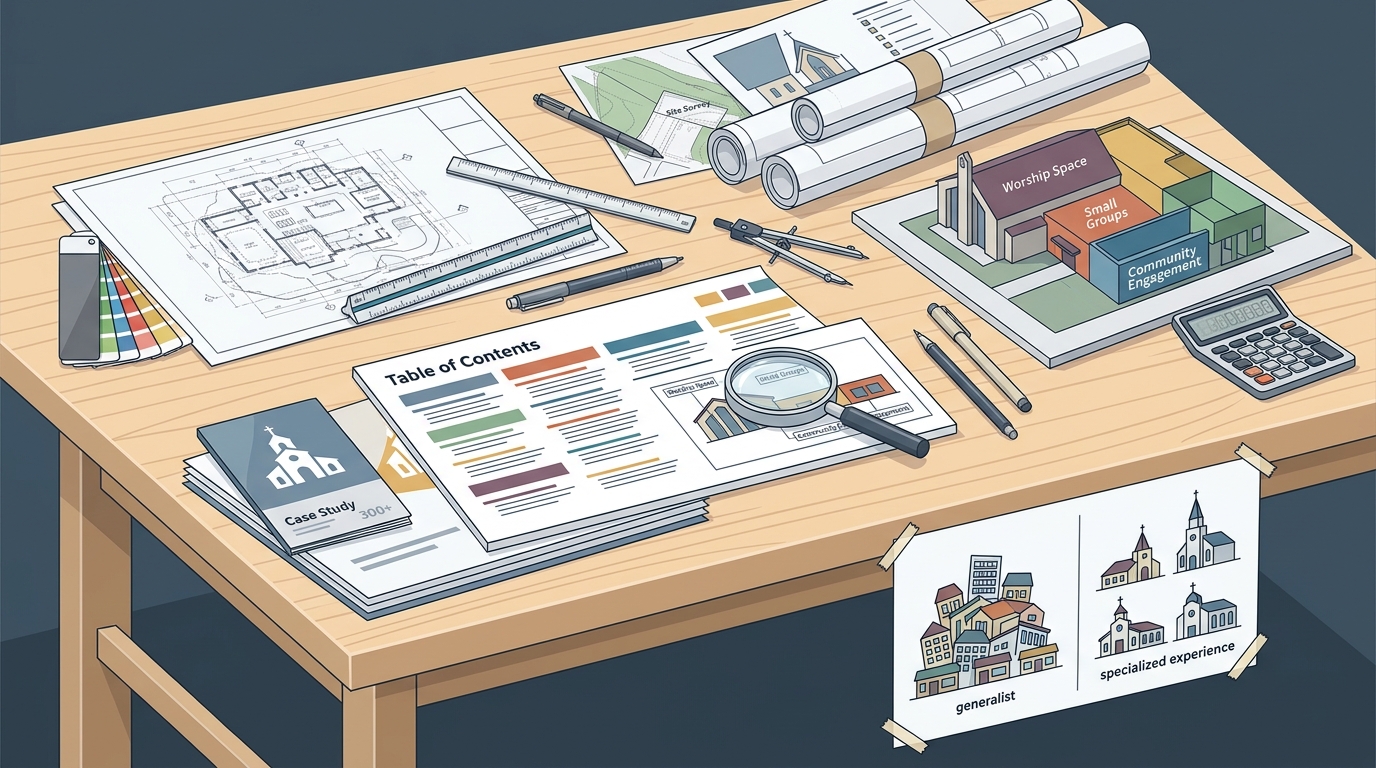
Choosing the right firm is the single most important decision in your building project. A specialized church architect understands the unique flow of worship, small groups, and community engagement. Generalist architects may lack the specific experience needed to optimize these spaces. Look for a firm that has designed a significant number of church projects in the last decade.
Ministry-First Approach
A ministry-first architecture firm prioritizes the spiritual and functional needs of the congregation over aesthetic trends. This approach ensures the building serves the mission. For example, Crosspointe Architects focuses on creating spaces that facilitate gathering and growth. They have designed over 310 church projects, providing deep insight into what works in a worship environment.
Experience and Portfolio
Review the portfolio for projects similar in size and style to your vision. Check if the firm has experience with your specific denomination or worship style. A firm with 30+ years of experience, like Crosspointe Architects, brings stability and proven processes to the table. This reduces risk and ensures a smoother journey from concept to construction.
What to Ask Before Committing
Before signing a contract, ask specific questions about the firm's process and expertise. Do not rely on generic answers. Ask how they handle the transition from concept to construction documents. Inquire about their experience with local building codes and permitting in your area.
Process and Communication
Ask about the communication cadence during the design phase. How often will you receive updates? Who is your primary point of contact? A structured process, such as the Design Summit Workshop, provides clear milestones and collaborative sessions. This ensures your leadership team is aligned and engaged throughout the project.
Cost and Budget Management
Ask how the firm helps manage the budget. Do they provide cost estimates at each phase? Can they adjust the design to fit your financial constraints? A good architect will be transparent about costs and help you make informed decisions. They should be able to explain how different material choices impact the overall price per square foot.
How to Verify Credentials
Verifying an architect's credentials is essential for protecting your investment. Check if the lead architect is registered and licensed in your state. You can verify this through your state's architectural licensing board. Ensure the firm carries adequate liability insurance and professional indemnity coverage.
Licensing and Registration
Architectural licensing varies by state. Some firms operate through local associations or direct licensing. For instance, Crosspointe Architects serves churches across the country through direct licensing or via association with locally licensed architects. They can arrange licensing in most states or Canadian provinces. Always confirm the specific license number and status before proceeding.
Professional Affiliations
Check for membership in professional organizations such as the American Institute of Architects (AIA) or the National Council of Architectural Registration Boards (NCARB). These affiliations indicate a commitment to professional standards and continuing education. Verify that the firm's principals are active members in good standing.
How the Process Works
The church building process typically follows a structured sequence of phases. Understanding this sequence helps you plan your timeline and budget. The process begins with pre-design and concept development, followed by design development, construction documents, and finally construction administration.
Concept and Design Development
In the initial phase, the architect works with your leadership team to define the program and site plan. This includes determining the number of seats, classrooms, and support spaces. The custom design process involves collaborative workshops where ideas are sketched and refined. This phase usually takes several weeks to a few months, depending on the complexity of the project.
Construction Documents and Permits
Once the design is approved, the architect prepares detailed construction documents. These drawings are used by contractors to bid on the project and by local authorities to issue permits. This phase requires precision and attention to detail. It can take several months to complete, especially for larger projects. The architect also coordinates with engineers for structural, mechanical, and electrical systems.
What Drives the Cost
Several factors influence the cost per square foot of a church building. Location is the most significant variable, as labor and material costs vary by region. The complexity of the design, the quality of finishes, and the scope of the project all play a role. Understanding these drivers helps you create a realistic budget.
Location and Labor
Design Complexity and Finishes
Complex rooflines, large glass facades, and high-end finishes increase costs. A simple rectangular building with standard finishes will be less expensive per square foot than a complex design with custom features. The choice of materials, such as wood, stone, or metal, also impacts the budget. High-quality acoustics and lighting systems for worship spaces add to the cost but enhance the experience.
Common Mistakes to Avoid
Many church building projects face challenges due to common mistakes. One of the most significant is underestimating the budget. Failing to include a contingency for unexpected costs can derail a project. Another mistake is not involving the congregation early in the design process. This can lead to resistance and lack of buy-in.
Budget Underestimation
Lack of Congregational Buy-In
Custom vs. Pre-Designed Plans
Churches have two main options for architectural plans: custom design and pre-designed plans. Each has its advantages and disadvantages. Understanding the differences helps you choose the best approach for your needs and budget.
| Feature | Custom Design | Pre-Designed Plans |
|---|---|---|
| Cost | Higher due to unique design work | Lower due to standardized designs |
| Time | Longer design phase | Faster design phase |
| Flexibility | Highly tailored to specific needs | Modifiable but less flexible |
| Best For | Unique sites or specific ministry needs | Standard sites and budget-conscious churches |
Pre-designed plans, such as those offered by Crosspointe Architects, can save time and money. These plans are personalized to fit your site, climate, and local jurisdiction requirements. They provide a solid foundation that can be adjusted to meet your congregation's specific needs. Custom design is ideal for churches with unique sites or specific ministry goals that cannot be met by standard plans.
Costs for Specific Situations
The cost per square foot varies significantly based on the specific situation of your church. A new build on a greenfield site will have different costs than a renovation of an existing building. The size of the project also impacts the cost per square foot, with larger projects often benefiting from economies of scale. according to Housing Data Show
New Build vs. Renovation
Size and Scale
Larger churches may have a lower cost per square foot due to economies of scale. However, the total cost will be higher. Smaller churches may have a higher cost per square foot but a lower total cost. The key is to design a building that meets your current and future needs without overbuilding.
Rules and Protections
Church building projects are subject to various rules and regulations. Building codes, zoning laws, and accessibility requirements must be followed. These rules ensure the safety and functionality of the building. Understanding these regulations helps you avoid costly delays and fines.
Building Codes and Zoning
Local building codes dictate the minimum standards for construction, including structural integrity, fire safety, and accessibility. Zoning laws determine what can be built on a specific site and how it can be used. The architect will ensure the design complies with all applicable codes and regulations. This includes obtaining the necessary permits before construction begins.
Accessibility Requirements
Local Specifics
Local conditions significantly impact church construction costs and design. Climate, soil conditions, and local labor markets all play a role. For example, churches in hurricane-prone areas may need to invest in more robust structural systems. The local building department's review process can also vary in length and complexity.
Climate and Environment
The climate of your location affects the design and cost of the building. In hot and humid climates, energy-efficient HVAC systems and proper insulation are essential. In cold climates, heating systems and insulation are critical. The architect will design the building to be energy-efficient and comfortable in your specific climate. This can impact the cost per square foot but also reduce long-term operating costs.
Local Labor and Materials
The availability and cost of labor and materials vary by region. In areas with a high demand for construction workers, labor costs may be higher. The cost of materials, such as lumber and steel, also fluctuates based on market conditions. The architect will work with local contractors to provide accurate cost estimates based on current market conditions. according to Housing Data Show
Timing Your Project
Timing is a critical factor in church construction. Starting the project at the right time can save money and reduce stress. Seasonal considerations, market conditions, and your congregation's readiness all play a role. Planning ahead allows you to take advantage of favorable market conditions and avoid peak construction seasons.
Seasonal Considerations
Construction is often slower and more expensive during winter months in many regions. Starting the design phase in the fall can allow you to break ground in the spring. This aligns with favorable weather conditions and can help keep the project on schedule. The architect will help you develop a realistic timeline based on your location and project scope.
Market Conditions
Material prices and labor availability fluctuate over time. Monitoring market trends can help you time your project to minimize costs. For example, if steel prices are expected to rise, it may be beneficial to order materials early. The architect and general contractor can provide insights into market trends and help you make informed decisions. according to Square Foot Prices
Long-Term Results
A well-designed church building provides long-term value to the congregation. It supports ministry, attracts new members, and serves the community. The initial investment in a high-quality building pays off over time through reduced maintenance costs, increased energy efficiency, and enhanced functionality. A building that meets the needs of the congregation today can also adapt to future changes.
Ministry Impact
The design of the building directly impacts the ministry. A welcoming lobby, comfortable worship space, and functional classrooms create an environment where people want to gather. This can lead to increased attendance, deeper engagement, and greater giving. The architect will work with you to design spaces that support your specific ministry goals.
Financial Sustainability
Energy-efficient design and durable materials reduce long-term operating costs. This frees up resources for ministry and outreach. A well-maintained building also retains its value over time. The architect will help you make decisions that balance initial cost with long-term savings. This ensures the financial sustainability of your building project.
Key Takeaways
- Choosing a specialized church architect with extensive experience is crucial for success.
- Verify the architect's licensing and professional credentials before committing.
- Understand the full process from concept to construction to plan your timeline and budget.
- Location, design complexity, and finishes are the primary drivers of cost per square foot.
- Avoid common mistakes like underestimating the budget and lacking congregational buy-in.
- Compare custom design and pre-designed plans to choose the best approach for your needs.
- Timing your project to align with favorable market conditions and seasons can save money.
Frequently Asked Questions
What is the average cost per square foot to build a church in 2026?
How long does it take to design and build a church?
The design phase typically takes 3 to 6 months, while the construction phase can take 12 to 24 months. The total timeline depends on the size and complexity of the project. A structured process, such as the Design Summit Workshop, can help streamline the design phase.
What is the difference between custom design and pre-designed plans?
Custom design involves creating a unique building tailored to your specific needs and site. Pre-designed plans are standardized designs that can be modified to fit your requirements. Pre-designed plans are generally faster and less expensive, while custom design offers more flexibility.
How can I verify an architect's credentials?
You can verify an architect's credentials by checking their license number with your state's architectural licensing board. You can also check for membership in professional organizations like the AIA or NCARB. Ensure the firm carries adequate liability insurance.
What are the most common mistakes in church building projects?
Common mistakes include underestimating the budget, not involving the congregation early, and failing to account for local building codes. Always include a contingency in your budget and engage your members in the design process to ensure buy-in.
How does location affect church construction costs?
Location significantly affects construction costs due to variations in labor and material prices. Urban areas and regions with high demand for construction workers will have higher costs. Climate and local building codes also impact the design and cost of the building.
What is the role of the architect in managing the budget?
The architect helps manage the budget by providing cost estimates at each phase of the design process. They can adjust the design to fit your financial constraints and help you make informed decisions about materials and finishes. Regular budget reviews ensure you stay on track.
How can I ensure my church building is accessible?
Ensure your church building is accessible by complying with the Americans with Disabilities Act (ADA). This includes designing ramps, elevators, and accessible restrooms. The architect will design the building to meet or exceed ADA requirements, ensuring that all members of the community can access and use the facility.
Conclusion
Understanding the cost per square foot to build a church is essential for planning a successful project. By choosing the right architect, verifying credentials, and understanding the factors that drive costs, you can create a building that serves your ministry and community. Contact Crosspointe Architects to start your journey toward a ministry-first building design.