Church plants need architects who understand rapid growth, tight budgets, and the unique ministry needs of a new congregation. Crosspointe Architects specializes in church architecture and has helped over 300 churches navigate their building journeys. This guide explains how to find the right architectural partner for your first permanent building, focusing on firms that prioritize ministry-first design and collaborative processes.
Understanding Church Plants
A church plant is a new congregation established to reach a specific community with the gospel. Unlike established churches, plants often operate in rented spaces, homes, or non-traditional venues while they grow. This phase requires flexibility and a clear vision for future growth. The primary goal is not just to build a building, but to create a functional hub for ministry.
Unique Challenges for New Congregations
Church plants face distinct architectural challenges. They often lack the historical context or large endowments of older churches. Their needs are driven by current attendance and projected growth rather than legacy structures. Architects must understand that a plant's first building is a tool for ministry, not a monument to the past. This mindset shift is crucial for successful design.
The Role of Vision in Design
For a church plant, the building must reflect the congregation's identity and mission. This means the design should facilitate community, worship, and outreach. Crosspointe Architects emphasizes that the building should serve the ministry and mission. By aligning the physical space with the spiritual goals, the church creates an environment where people want to gather and grow in faith.
The First Permanent Building
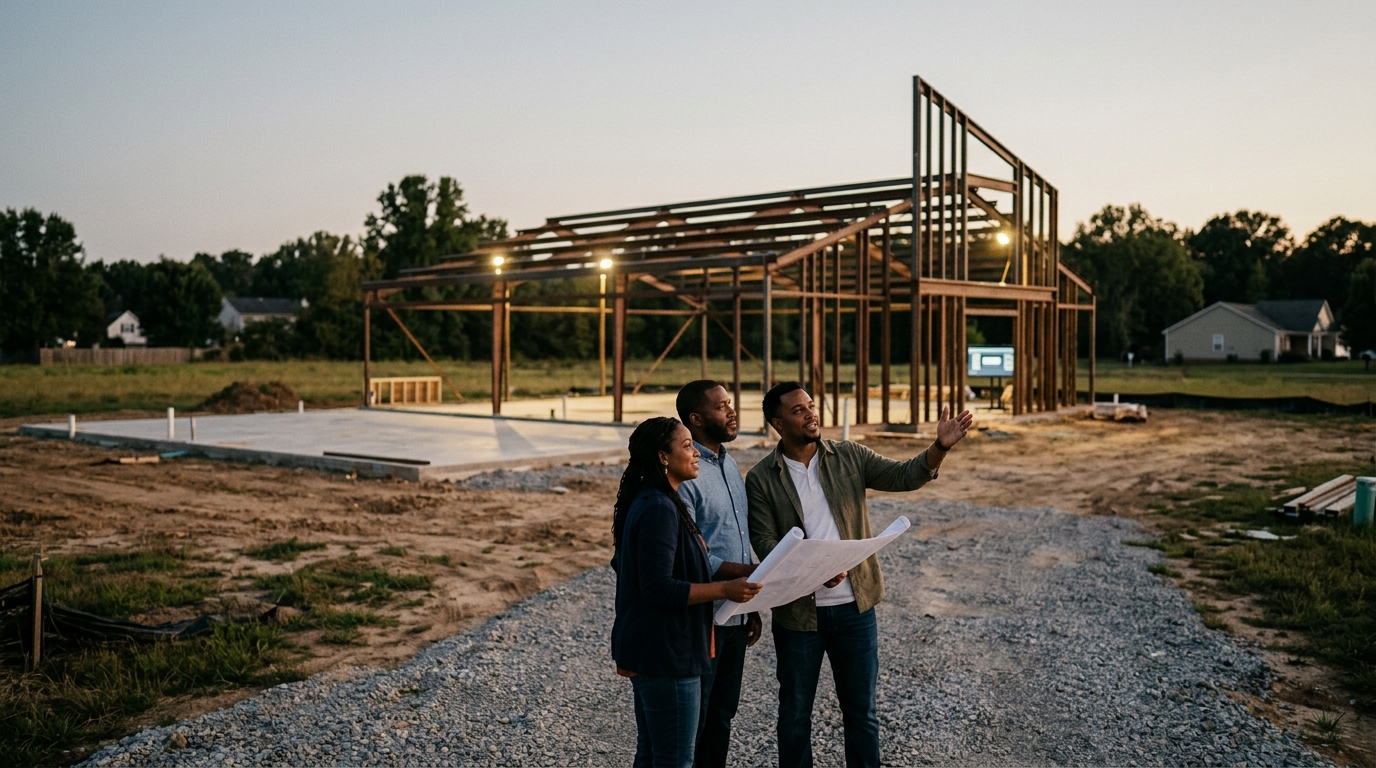
The transition from a rented space to a first permanent building is a major milestone for any church plant. This step requires careful planning, fundraising, and a deep understanding of long-term needs. It is not just about square footage; it is about creating a sustainable foundation for the next 20 to 50 years of ministry.
Planning for Growth and Flexibility
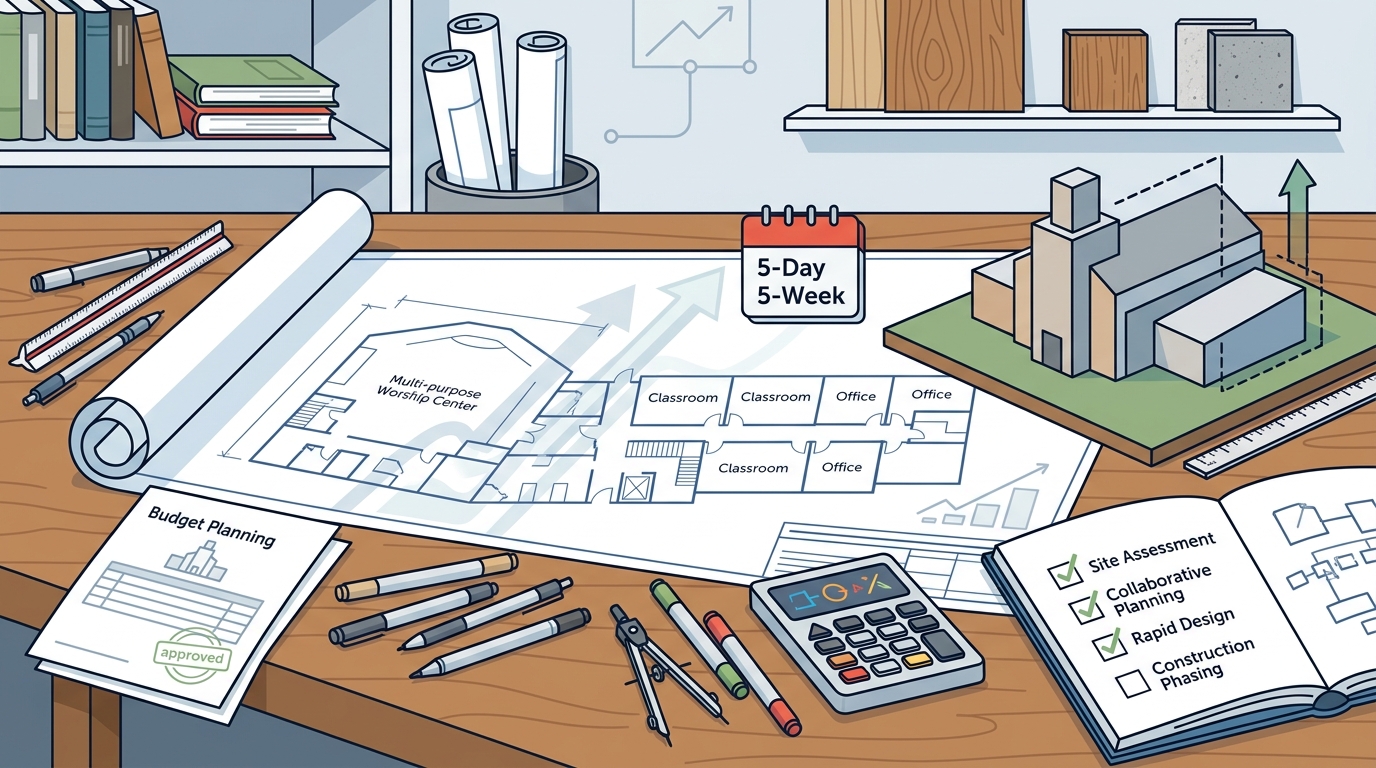
When designing a first permanent building, architects must anticipate growth. A church that starts with 200 attendees may reach 500 or 1,000 within a decade. The design should allow for expansion without requiring a complete rebuild. This includes flexible room configurations, adequate parking, and site planning that leaves room for future additions. Crosspointe Architects develops master site plans that look at the entire visitor experience, from arrival to departure, ensuring the campus can evolve with the church.
Budget Considerations and Fundraising
Ministry-Specific Spaces
A first permanent building must include spaces for all aspects of ministry. This includes a worship center, classrooms for children and adults, offices, and fellowship areas. The layout should encourage interaction and community. For example, a spacious lobby with a cafe and welcome center can make visitors feel at home. Crosspointe Architects designs innovative MinistrySpaces that reflect how today's churches really function, ensuring every square foot serves a purpose.
Specialized Church Architects
Not all architects are created equal when it comes to church design. Generalist architects may lack the specific knowledge of worship dynamics, acoustic requirements, and ministry workflows. Specialized church architects bring decades of experience in designing spaces for congregations. They understand the nuances of what makes a church building work.
Why Specialization Matters
Specialized church architects have designed hundreds of churches and understand the common pitfalls. They know how to balance aesthetics with functionality. They are familiar with the latest trends in worship technology and interior design. This expertise saves churches time and money by avoiding costly mistakes. Crosspointe Architects has over 32 years of experience and has designed more than 310 church projects. This depth of experience ensures that the design is both beautiful and practical.
The Collaborative Design Process
One of the key benefits of working with a specialized church architect is the collaborative process. Crosspointe Architects pioneered the Design Summit Workshop, a unique creative process for better and faster building design solutions. This workshop involves real building users (church people) and is guided by the lead church architect. It allows the leadership team to brainstorm, make decisions, and see their ideas come to life on paper. This process saves months of time and a substantial amount of money.
Choosing the Right Partner
When choosing an architect for your church plant, look for a firm that understands your specific needs. Ask about their experience with church plants and their approach to design. A good architect will listen to your vision and guide you through the process. They should be able to explain the benefits of their design choices in terms of ministry impact. Crosspointe Architects is committed to providing professional guidance from the concept and floorplan to the final architectural plans.
| Feature | Generalist Architect | Specialized Church Architect |
|---|---|---|
| Experience with Churches | Limited or none | Extensive (e.g., 300+ projects) |
| Understanding of Ministry Needs | Basic | Deep and nuanced |
| Design Process | Standard | Collaborative (e.g., Design Summit) |
| Fundraising Support | Minimal | Comprehensive visual tools |
| Long-Term Growth Planning | Generic | Ministry-focused master planning |
Key Takeaways
- Church plants need architects who understand rapid growth and ministry-first design.
- The first permanent building should be flexible to accommodate future growth.
- Specialized church architects bring valuable experience and avoid common design pitfalls.
- A collaborative design process, like the Design Summit Workshop, saves time and money.
- Visual fundraising tools are essential for maximizing giving during the building campaign.
- Master site planning ensures the campus can evolve with the church's needs.
- Choosing the right architectural partner is a critical decision for the long-term success of the church.
Frequently Asked Questions
What is a church plant?
A church plant is a new congregation established to reach a specific community with the gospel, often starting in rented or non-traditional spaces.
Why should a church plant hire a specialized church architect?
Specialized church architects have extensive experience in designing spaces for congregations, understanding ministry needs, and avoiding common design pitfalls.
How long does the design process take?
The timeline varies, but a collaborative process like the Design Summit Workshop can significantly reduce the time needed to reach a complete design.
What is the Design Summit Workshop?
The Design Summit Workshop is a unique creative process for better and faster building design solutions, involving real building users and guided by the lead church architect.
How can an architect help with fundraising?
Architects can provide custom visual fundraising tools, such as renderings and animations, to help the congregation see the vision and give generously.
What should be included in a first permanent building?
A first permanent building should include a worship center, classrooms, offices, and fellowship areas, all designed to encourage interaction and community.
Conclusion
Choosing the right architect for your church plant's first building is a critical decision. You need a partner who understands the unique challenges of a new congregation and can guide you through the design process with expertise and care. Crosspointe Architects is a ministry-first architecture firm built exclusively for churches. With over 32 years of experience and a proven collaborative process, they are ready to help you achieve your building goals. To plan your visit, to discuss your needs.