Launching a new church plant is a profound spiritual and logistical undertaking. Before breaking ground, leaders must align their vision with practical realities to ensure long-term success. Crosspointe Architects, a ministry-first firm with over 32 years of experience, emphasizes that preparation is the cornerstone of a sustainable ministry space. This guide outlines the essential pre-construction steps that protect your mission and budget.
1. Define Your Ministry Vision and Growth Trajectory
Align your physical space with your spiritual mission and future growth. A church plant is a community of faith that requires a home reflecting its values. You must clearly articulate your core mission and how the building will serve it. Consider your projected attendance over the next five to ten years to avoid outgrowing your space too quickly or building too large for your current budget.
2. Conduct a Thorough Site Analysis
Verify that your chosen location supports your ministry goals and local regulations. Site selection is a critical decision that impacts accessibility, visibility, and cost. Evaluate the topography, soil conditions, and existing infrastructure of the property. Ensure the site complies with local zoning laws and building codes, as these factors can significantly influence the design and construction timeline.
3. Establish a Realistic and Transparent Budget
4. Engage a Specialized Church Architect
Partner with professionals who understand the unique needs of ministry spaces. Church architecture is a specialized field that requires knowledge of worship dynamics, community gathering, and functional flow. Crosspointe Architects specializes in creating spaces that serve the ministry and mission of the church. Their expertise ensures that the design is not only aesthetically pleasing but also highly functional for daily ministry operations.
5. Develop a Master Site Plan
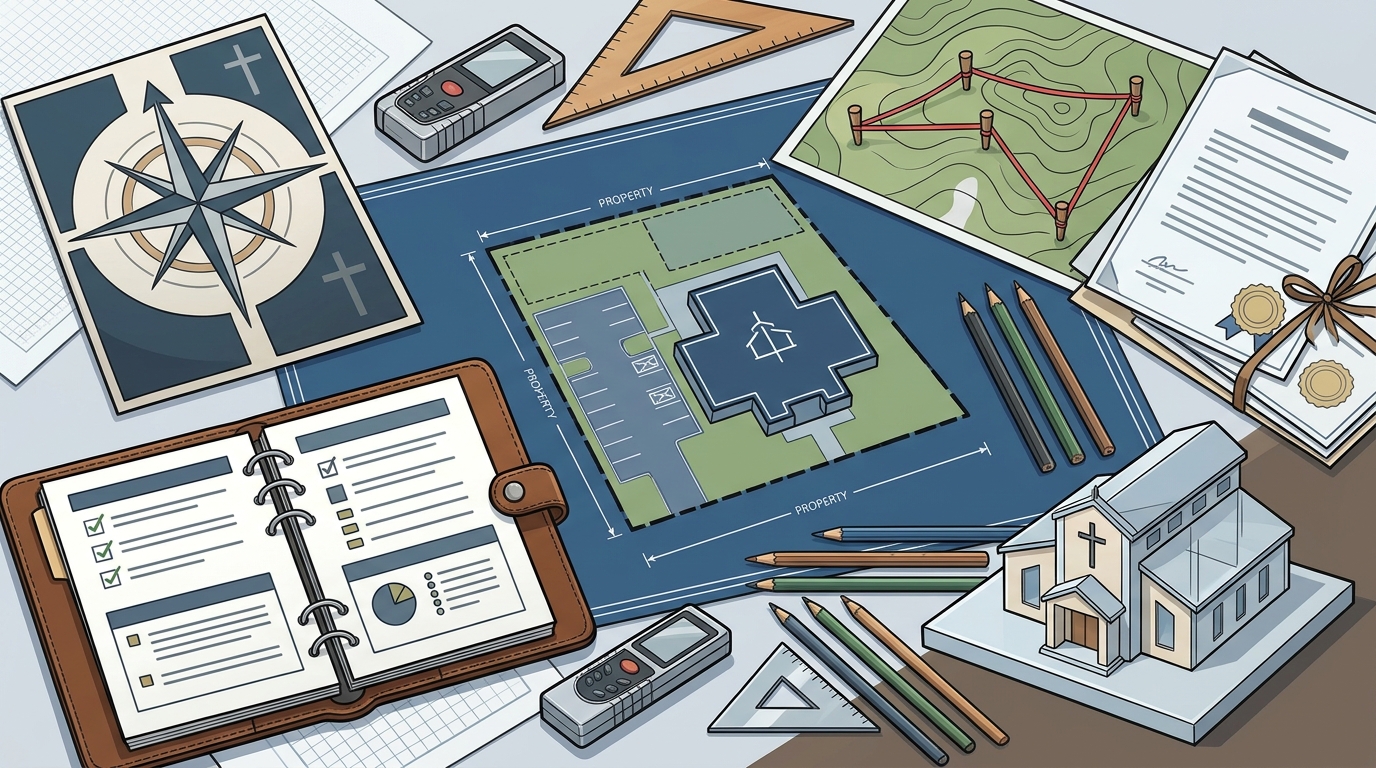
Create a long-term roadmap for the entire property, not just the first building. A master site plan is a comprehensive drawing that shows the layout of the entire property, including parking, landscaping, and future expansion areas. This plan ensures that the initial building is positioned to allow for future growth without requiring major relocations or costly modifications. It also helps in planning visitor experience and traffic flow.
6. Participate in a Collaborative Design Process
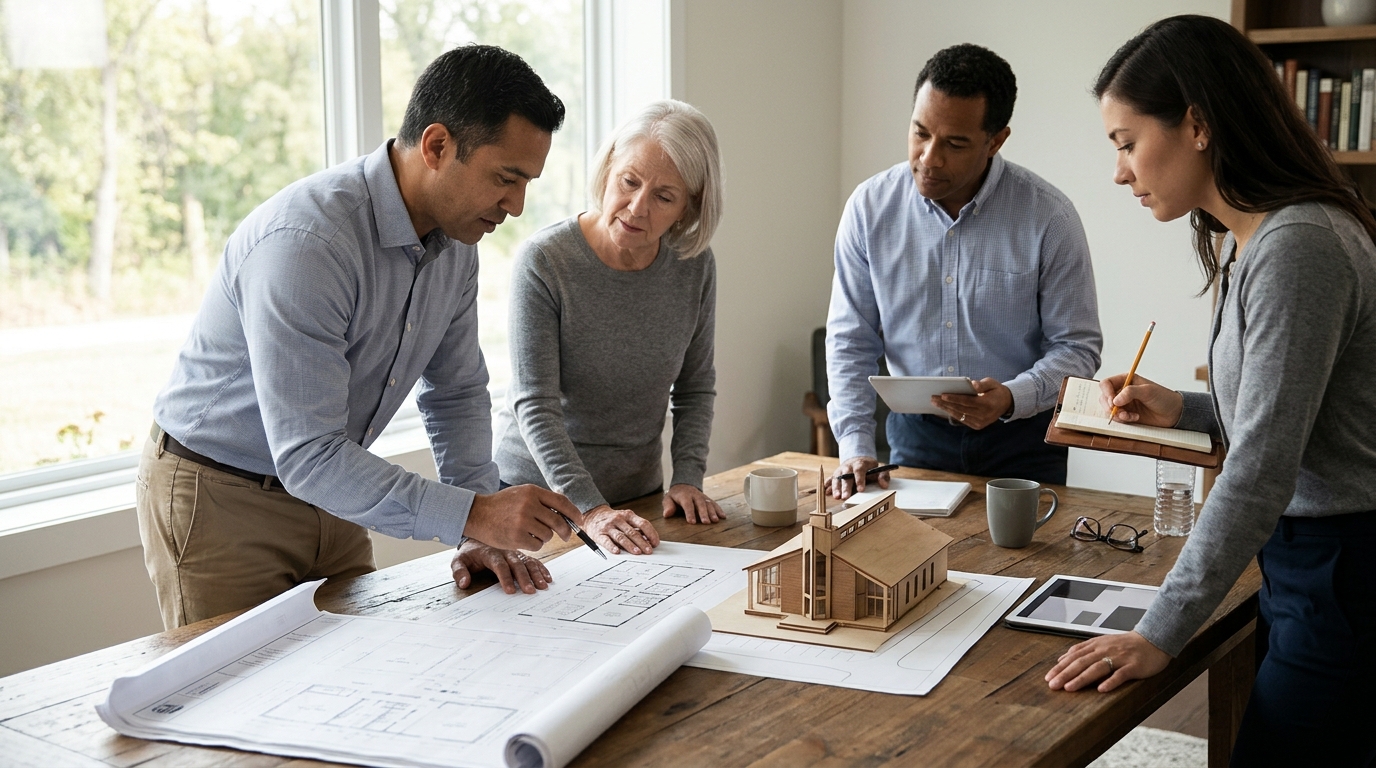
Involve your leadership team in the design to ensure buy-in and clarity. A collaborative design process is a method where key stakeholders work together with the architect to shape the building. Crosspointe Architects utilizes a unique Design Summit Workshop that allows church leaders to participate in the design process. This hands-on approach results in a scaled, detailed floor plan and a clear vision of the building within five days, fostering enthusiasm and commitment among the team.
7. Prepare for Fundraising and Community Engagement
Choosing the Right Path
When selecting an architectural partner, prioritize firms that understand the unique dynamics of church ministry. Look for experience in both custom and pre-designed plans, as well as a process that encourages leadership involvement. The right partner will guide you through every step, from vision to construction, ensuring your new church plant is built on a solid foundation.
Frequently Asked Questions
How long does the pre-construction process typically take?
The pre-construction process can take several months to a year, depending on the complexity of the project and the speed of decision-making. Engaging a specialized architect can help streamline this phase by providing clear timelines and efficient design processes.
What is the difference between a custom design and a pre-designed plan?
A custom design is created from scratch to meet your specific needs, while a pre-designed plan is a proven layout that can be customized. Pre-designed plans often save time and money, as they have already been refined through previous projects, but they can still be personalized to fit your site and vision.
Why is a master site plan important for a new church plant?
A master site plan is important because it provides a long-term vision for the property, ensuring that the initial building is positioned for future growth. It helps in planning parking, landscaping, and expansion areas, preventing costly changes down the line.
How can we involve our congregation in the design process?
You can involve your congregation by using collaborative design tools, such as workshops or presentation plans, that allow members to provide feedback and visualize the building. This engagement builds excitement and ensures that the final design reflects the community's needs and values.
What should we include in our construction budget?
Your construction budget should include land costs, architectural and engineering fees, construction costs, permits, and a contingency fund. It is also wise to include costs for furniture, fixtures, and equipment, as well as a reserve for unexpected expenses.