Top church architects integrate specific liturgical elements to ensure worship spaces function effectively for their intended traditions. These design choices prioritize the flow of sacraments, the visibility of the altar, and the acoustic needs of the congregation. By focusing on these core components, architects create environments that support spiritual engagement and community gathering.
1. Altar Orientation and Sightlines
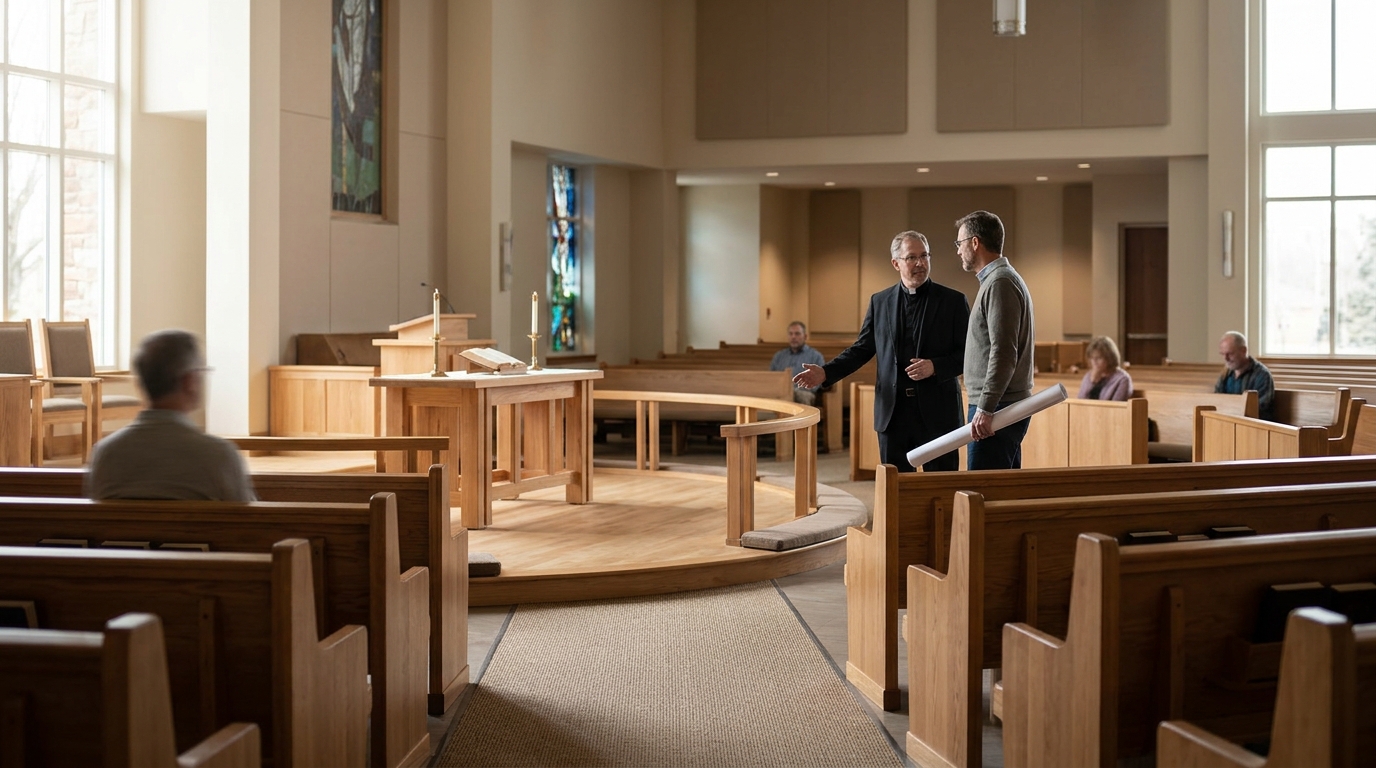
Clear sightlines to the altar are the foundational requirement for any worship space. Architects position the chancel or altar to ensure every seat has an unobstructed view of the liturgical focal point. This orientation dictates the overall geometry of the sanctuary, often favoring fan-shaped or rectangular layouts over circular ones for traditional liturgies. Proper alignment ensures that the congregation remains visually connected to the presiding minister and the Eucharistic table. For additional details, review the Crosspointe Church Architects Our.
2. Acoustic Zoning and Sound Control
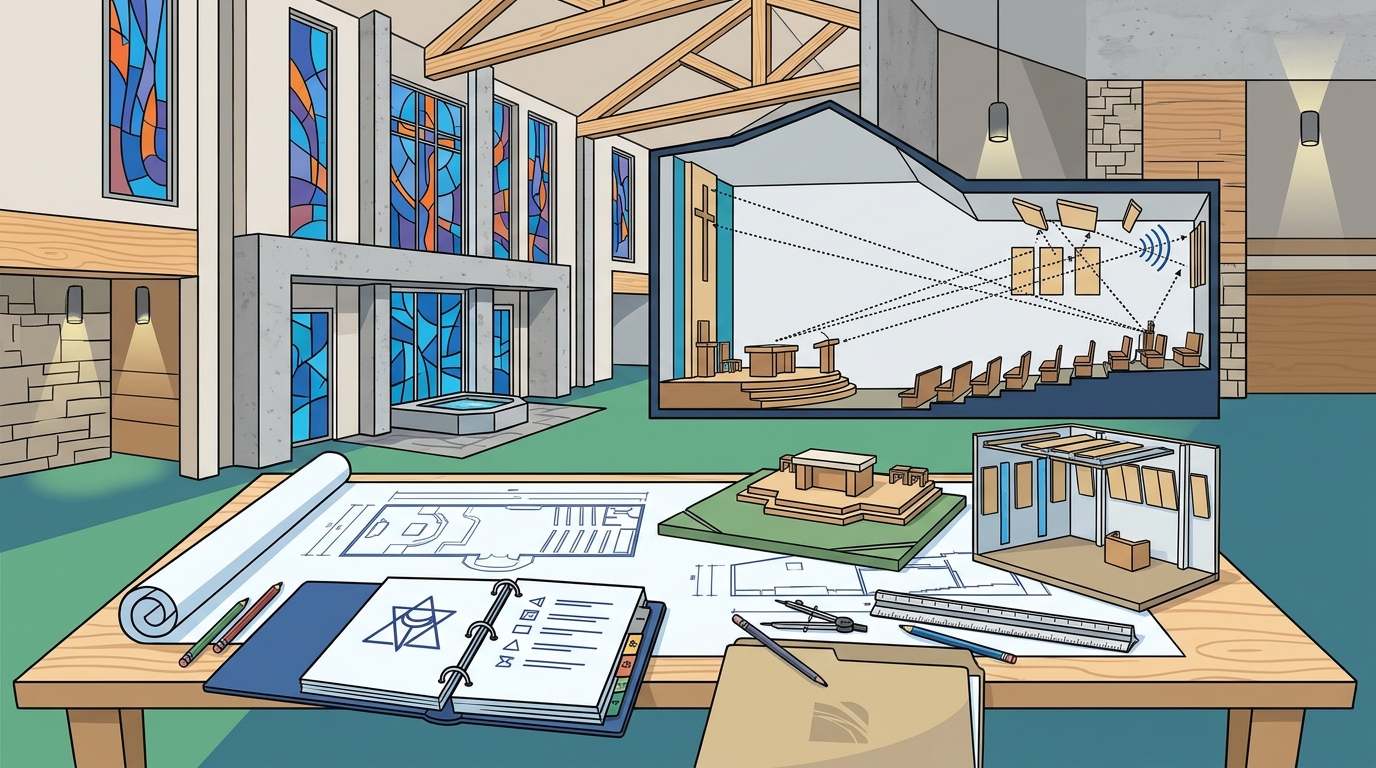
Acoustic zoning separates the sanctuary from ancillary spaces to preserve the integrity of the liturgy. The sanctuary requires specific reverberation times to support choral music and spoken word, while fellowship areas need different acoustic treatments. Architects use mass walls, double glazing, and strategic door placement to prevent sound bleed between zones. This separation allows for simultaneous activities, such as a service in the main hall and a meeting in the adjacent classroom, without interference. For additional details, review the Crosspointe Church Architects Church.
3. Processional Paths and Circulation
Defined processional paths guide the movement of clergy and liturgical items with dignity and order. The route from the sacristy to the altar must be clear, wide enough for processions, and distinct from general congregation traffic. Architects design these paths to be visually prominent, often using changes in flooring or lighting to mark the sacred route. This intentional circulation supports the ritual nature of the service and prevents congestion during entry and exit.
4. Sacramental Zones and Privacy
Dedicated zones for sacraments like baptism and communion require specific spatial considerations for privacy and reverence. A baptistry or font is often placed in a visible yet distinct location, allowing for both communal and private baptismal rites. Similarly, the area for the preparation of the Eucharist, or the credence table, is positioned to be accessible to the clergy but not distracting to the congregation. These zones are designed to facilitate the theological significance of the sacraments while maintaining operational efficiency.
5. Lighting Design for Worship
6. Flexible Seating Configurations
Flexible seating allows the space to adapt to different liturgical and community functions. While fixed pews are traditional, many modern designs incorporate movable seating or modular furniture to accommodate varying congregation sizes and event types. This flexibility ensures the space remains useful for services, concerts, and community gatherings. Architects consider the structural floor load and power access when designing for this adaptability, ensuring that the space can be reconfigured without significant disruption.
7. Materiality and Symbolism
The choice of materials in a worship space carries symbolic weight and influences the sensory experience of the liturgy. Natural materials like wood, stone, and brick are often used to create a sense of permanence and connection to the earth. The texture and color of these materials can evoke specific theological themes, such as purity, strength, or humility. Architects select finishes that are durable and easy to maintain, while also contributing to the overall aesthetic and spiritual atmosphere of the building.
Choosing the Right Elements for Your Tradition
Frequently Asked Questions
What is the most important liturgical design element?
Altar orientation and sightlines are generally considered the most important, as they ensure the congregation can see and focus on the liturgical focal point.
How does acoustic zoning work in a church?
Acoustic zoning uses physical barriers and sound-absorbing materials to separate the sanctuary from other spaces, allowing for different sound environments in each area.
Why are processional paths important?
Processional paths provide a dignified and orderly route for clergy and liturgical items, supporting the ritual nature of the service and preventing congestion.
Can seating be flexible in a traditional church?
Yes, many traditional churches incorporate flexible seating to accommodate varying congregation sizes and different types of events, while maintaining a reverent atmosphere.
How does lighting affect the worship experience?
Lighting can shift the ambiance of the space to support different phases of the service, from bright and welcoming to focused and contemplative, enhancing the spiritual experience.